This is a carousel with tiles that activate property listing cards. Use the previous and next buttons to navigate.
1/1
$775,000
This is a carousel with tiles that activate property listing cards. Use the previous and next buttons to navigate.
1/1
Property Description
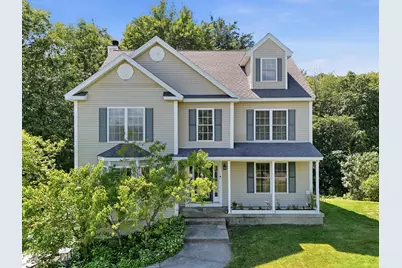
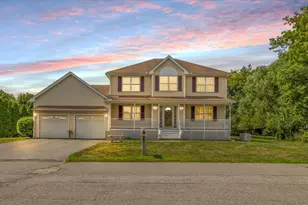
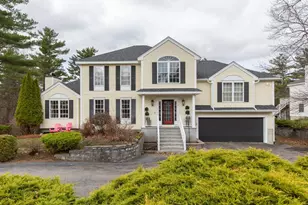
Welcome to Autumn Woods, one of North Salem's most sought-after neighborhoods. This exceptional 4 bed, 2.5 bath home offers the perfect balance of neighborhood living & privacy. Complete with a welcoming farmer's porch, this thoughtfully designed home features generous living spaces, soaring ceilings & timeless finishes that deliver both comfort & flexibility. Step inside to a bright, welcoming foyer that opens to beautiful hardwood floors & a flowing floor plan. Just beyond, the dramatic two-story great room is the heart of the home, featuring a striking arched window that fills the space with natural light, a classic fireplace & soaring ceilings that create an open, airy feel. The spacious eat-in kitchen features granite countertops, stainless steel appliances & direct access to the rear deck, perfect for grilling, outdoor dining, or simply enjoying the backyard. A formal dining room provides an elegant space for entertaining, while the additional living room offers flexibility for a home office, playroom, or quiet sitting area. The second floor features a spacious primary suite that serves as a relaxing retreat with plenty of room for a sitting area, generous closet space & ensuite bathroom. An additional generously sized bedroom, full bath & an open sitting area that is perfect for a reading nook, home office, or study space complete this level. The finished third level offers two oversized bedrooms, each filled with character & charm thanks to the dormered ceilings. This level provides exceptional flexibility for family, guests, home offices, or bonus living space. Add'l highlights include hardwood flooring, new carpeting, oversized windows that flood the home with natural light, oversized two-car garage, a generator hookup & a beautifully landscaped lot. Conveniently located near Tuscan Village, shopping, dining, and commuter routes, this home offers the space & charm of a neighborhood setting while remaining close to all the conveniences Salem has to offer.
Full Property Details
Full Property Details for 9 Hawk Dr
General
- Sold For: $775,000
- Taxes: $10,311 (2025)
- Status: Closed
- Type: Single Family
- Source: PrimeMLS
- MLS ID: 5098521
- Added to Site: 93 day(s) ago
Interior
- Number of Rooms: 10
- Interior Features: Wood Fireplace, Kitchen/Dining, Primary BR w/ BA
- Fireplace: Yes
- Appliances: Dishwasher, Dryer, Microwave, Electric Range, Refrigerator, Washer
- Flooring: Carpet, Hardwood, Tile
Rooms
Bathrooms
- Total Bathrooms: 3
- Full Bathrooms: 2
- Half Bathrooms: 1
Bedrooms
- Total Bedrooms: 4
- Primary Suite: 13 x 18, Level 2
- Bedroom 1: 19 x 22, Level 3
- Bedroom 2: 15 x x 17, Level 3
- Bedroom 3: 13 x 18, Level 2
Other Rooms
- Living Room: 14 x 18, Level 1
- Kitchen: Kitchen, 10 x 12, Level 1
- Dining Room: Dining Room, 12 x 17, Level 1
- Breakfast Room: 10 x 12, Level 1
- Office: 14 x 15, Level 1
Exterior
- Exterior Features: Deck
- Color: Tan
Parking
- Garage: Yes
- Garage Spaces: 2
- Parking: Paved
Location
- County: Rockingham
- Driving Directions: I 93 to Exit 2 to Rt 111. Take Zachary Crossing to Hawk Dr.
School Information
- School District: Salem School District
- Elementary School: Barron Elementary School
- Middle School: Woodbury School
- High School: Salem High School
Heating & Cooling
- Cooling Type: None
- Heating Type: Propane
Utilities
- Sewer: Private
Structural Information
- Construction Status: Existing
- Basement Entrance: Interior
- Basement Desc.: Unfinished
- Roof: Asphalt Shingles
- Stories/Levels: 3
- Square Feet: 3,085
- Finished Total: 3,085 Sq. Ft.
- Finished Above Grnd: 3,085 Sq. Ft.
- Year Built: 1998
Lot Features
- Lot Size (Acres): 0.76
- Lot Size (Sq. Ft.): 33,106
- Frontage: TBD
- Driveway/Sidewalk: Paved
- Zoning: RUR
Financial Considerations
- Price Per Sq. Ft.: $259.29
- Assessment Year: 2025
- Assessment Amount: $567,800
- Tax Amount: $10,311
- Tax Year: 2025
Disclosures and Reports
- Lot Number: 11726
Listed by Compass New England, LLC, Susan Monette and Key Team Sold
Sold by LAER Realty Partners/Goffstown, Roberta. Fulford

Get Pre-Approved Today
Schools
Schools serving 9 Hawk Dr
School District:Salem School District, Salem, NH
| Name | Grades | Distance |
|---|---|---|
North Salem Elementary School 140 Zion Hill Road, Salem, NH 03079 | K-5 | 1.3 mi |
Woodbury School 206 Main Street, Salem, NH 03079 | 6-8 | 4.2 mi |
Salem High School, Salem, NH 44 Geremonty Drive, Salem, NH 03079 | 9-12 | 4.4 mi |
Disclaimer:
School attendance boundaries provided by ATTOM Data Solutions and are for reference only. Contact the school directly to verify enrollment eligibility.
Price & Sales History for 9 Hawk Dr
Date
Details
Price
Change
Source
9/30/2026
Sold
$775,000
-3.11%
MLS
8/05/2026
Price Reduced
$799,900
-3.03%
MLS
7/11/2026
Listed
$824,900
—
MLS
Disclaimer: Historical sales information is derived from public records provided by the county offices. Information is not guaranteed and should be independently verified.
9 Hawk Drive, Salem, NH 03079 (MLS# 5098521) is a Single Family property that was sold at $775,000 on September 30, 2026. Want to learn more about 9 Hawk Drive? Do you have questions about finding other Single Family real estate for sale in Salem? You can browse all Salem real estate or contact a Coldwell Banker agent to request more information.