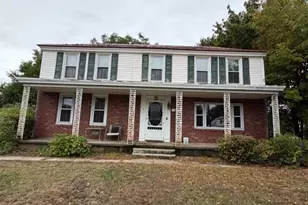
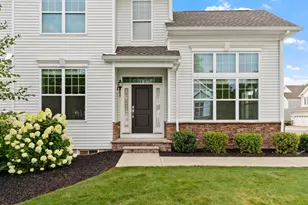
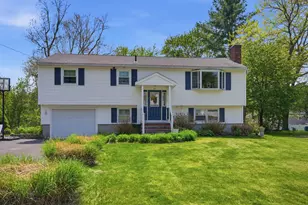
This is a carousel with tiles that activate property listing cards. Use the previous and next buttons to navigate.
1/1
$550,000
This is a carousel with tiles that activate property listing cards. Use the previous and next buttons to navigate.
1/1
Property Description
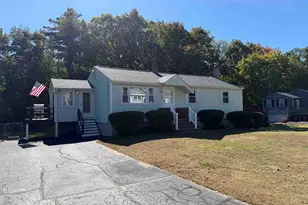
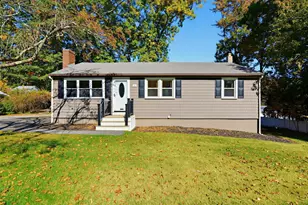
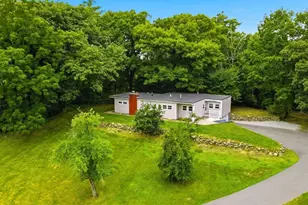
Beautifully updated and filled with natural light, this inviting ranch offers the perfect blend of comfort and convenience in a sought-after Massachusetts/New Hampshire border location. The spacious kitchen serves as the heart of the home, featuring stone countertops, abundant cabinetry, a generous dining area with custom built-ins, and a bay window overlooking the backyard and composite deck. Beautiful wood floors and a wood-burning fireplace add warmth and character to the main living spaces. The walk-out lower level offers exceptional flexibility with a bright family room warmed by a pellet stove and a stunning sunroom with vaulted ceilings and walls of French-pane windows that flood the space with natural light. Conveniently located just minutes from Salem's popular Tuscan Village, shopping, dining, and major commuter routes, this home offers the perfect balance of accessibility and everyday comfort.
Full Property Details
Full Property Details for 92 Bridge St
General
- Sold For: $550,000
- Status: Closed
- Type: Single Family
- Source: PrimeMLS
- MLS ID: 5093802
- Added to Site: 123 day(s) ago
Interior
- Number of Rooms: 7
- Interior Features: Ceiling Fan, Wood Fireplace, Attic with Pulldown
- Fireplace: Yes
- Appliances: Dishwasher, Dryer, Range Hood, Electric Range, Washer
- Flooring: Carpet, Tile, Vinyl, Wood
Rooms
Bathrooms
- Total Bathrooms: 2
- Full Bathrooms: 1
- Half Bathrooms: 1
- Bathroom 1: Bathroom Full, 11 x 7, Level 1
- Bathroom 2: Bathroom Half, 13 x 7, Basement
Bedrooms
- Total Bedrooms: 3
- Bedroom 1: 14 x 10, Level 1
- Bedroom 2: 13 x 11, Level 1
- Bedroom 3: 10 x 9, Level 1
Other Rooms
- Living Room: 18 x 14, Level 1
- Family Room: Family Room, 26 x 25, Basement
- Sun Room/Solarium: 15 x 11, Basement
Additional Information
- Equipment: Pellet Stove
Exterior
- Exterior Features: Deck
- Color: WHT/BRK
Parking
- Garage: Yes
- Garage Spaces: 1
- Parking: Off Street
Location
- County: Rockingham
Heating & Cooling
- Cooling Type: None
- Heating Type: Oil, Baseboard
Utilities
- Sewer: Private
Structural Information
- Construction Status: Existing
- Basement Entrance: Interior
- Basement Desc.: Finished, Sump Pump, Walkout, Interior Access, Exterior Access
- Roof: Asphalt Shingles
- Stories/Levels: 2
- Square Feet: 1,954
- Finished Total: 1,954 Sq. Ft.
- Finished Above Grnd: 1,103 Sq. Ft.
- Finished Below Grnd: 851 Sq. Ft.
- Year Built: 1973
Lot Features
- Lot Size (Acres): 0.58
- Lot Size (Sq. Ft.): 25,265
- Frontage: No Road Frontage
- Driveway/Sidewalk: Paved
- Zoning: RES
Financial Considerations
- Price Per Sq. Ft.: $521.31
Disclosures and Reports
- Block: 7542
Listed by Leading Edge Real Estate, Mary Scimemi

Get Pre-Approved Today
Schools
Schools serving 92 Bridge St
School District:Salem School District, Salem, NH
| Name | Grades | Distance |
|---|---|---|
William T. Barron Elementary School 55 Butler Street, Salem, NH 03079 | K-5 | 1 mi |
Woodbury School 206 Main Street, Salem, NH 03079 | 6-8 | 1.5 mi |
Salem High School, Salem, NH 44 Geremonty Drive, Salem, NH 03079 | 9-12 | 1.3 mi |
Disclaimer:
School attendance boundaries provided by ATTOM Data Solutions and are for reference only. Contact the school directly to verify enrollment eligibility.
Price & Sales History for 92 Bridge St
Date
Details
Price
Change
Source
8/27/2026
Sold
$550,000
-4.35%
MLS
6/10/2026
Listed
$575,000
—
MLS
Disclaimer: Historical sales information is derived from public records provided by the county offices. Information is not guaranteed and should be independently verified.
92 Bridge Street, Salem, NH 03079 (MLS# 5093802) is a Single Family property that was sold at $550,000 on August 27, 2026. Want to learn more about 92 Bridge Street? Do you have questions about finding other Single Family real estate for sale in Salem? You can browse all Salem real estate or contact a Coldwell Banker agent to request more information.