This is a carousel with tiles that activate property listing cards. Use the previous and next buttons to navigate.
1/1
$611,000
This is a carousel with tiles that activate property listing cards. Use the previous and next buttons to navigate.
1/1
Property Description
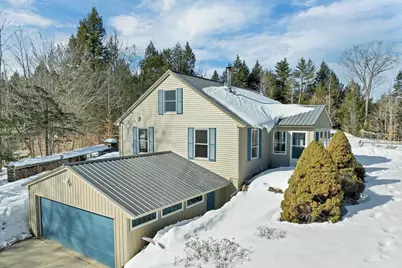
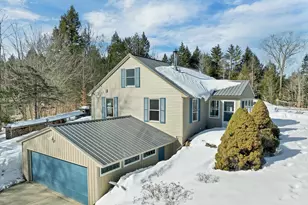
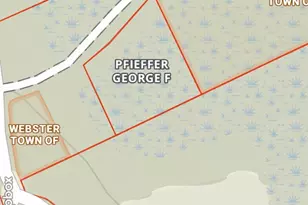
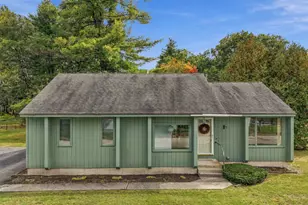
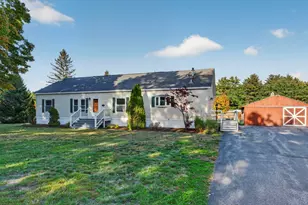
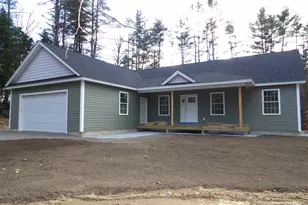
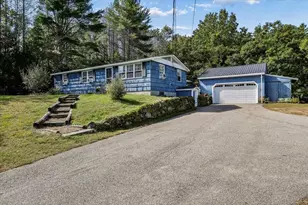
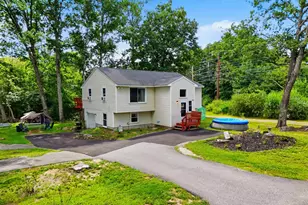
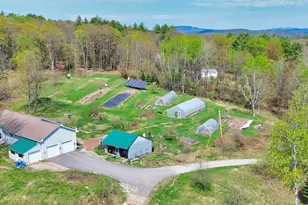
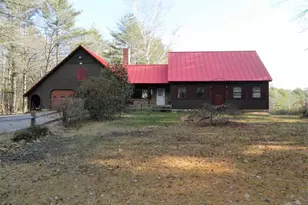
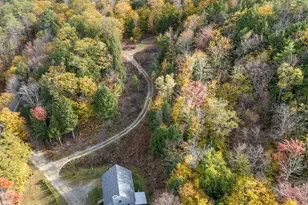
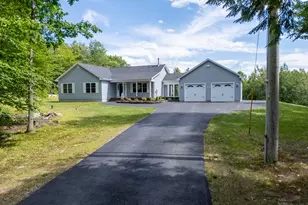
Opportunity of a lifetime! This rare, one-owner home includes a custom-built Ranch and an oversized/detached garage, formerly used as a custom cabinet shop, with a full 1,088 sq. ft. IN-LAW apartment above with its own address. The heated shop is a dream, offering approx. 1,700 sq. ft. of work space with 10 ft. ceilings, 2 overhead doors (one with a loading dock), 80 gal. piped compressor, half bath, and wired for a 2 post car lift and more! Two separate paved driveways provide privacy while a charming brick walkway connects both dwellings with ease. The main home exudes quality craftsmanship at every turn from the hand-crafted birchwood balusters to the high-end kitchen showcasing custom made cabinetry, butcher block counter tops, tiled backsplash, cathedral T&G ceiling--open to the bright and airy dining/living area showcasing a functional vintage wood stove. Pristine hardwood floors lead to the 3-season enclosed front porch, ideal for morning coffee or a good book. The main bath feels like a spa with its multi head step-in shower & claw-foot tub-both w/ soothing stone accents, tin ceiling, and custom-built vanity. Two generously sized bedrooms with mirrored closet doors complete the main level. The LL features a separate laundry room, guest/third bedroom with a private living room equipped with a cozy wood stove and half bath. Thoughtfully designed with superior woodwork throughout, this home shows exceptional craftsmanship you simply can't replicate. Solid Wood Doors, Mini Splits, Standby Generator, Brand NEW Vinyl Siding, cascading stone walls, and mature gardens complete the picture. Create your own homestead/family compound, enjoy abundant space for hobbies/projects, or potential use for rental income-many possibilities! *Total square footage/room count includes the main house AND detached In-Law Apt* Tucked away in a quaint small town, yet 15 minutes to shopping/restaurants, Rt. 93, and under 40 min to the Lakes Region for fun to be had in all four seasons!
Full Property Details
Full Property Details for 179 New Rd
General
- Sold For: $611,000
- Taxes: $8,289 (2025)
- Status: Closed
- Type: Single Family
- Source: PrimeMLS
- MLS ID: 5078182
- Added to Site: 82 day(s) ago
Interior
- Number of Rooms: 10
- Interior Features: Central Vacuum, Cathedral Ceiling, Ceiling Fan, In-Law/Accessory Dwelling, Kitchen Island, Kitchen/Dining, Kitchen/Family, Kitchen/Living, Laundry Hookups, Natural Light, Natural Woodwork, Wood Stove Hookup
- Appliances: Dishwasher, Microwave, Refrigerator, Gas Stove, Electric Stove
- Flooring: Carpet, Ceramic Tile, Hardwood, Vinyl Plank
Rooms
Bathrooms
- Total Bathrooms: 3
- Full Bathrooms: 2
- Half Bathrooms: 1
- Bathroom 1: Bathroom Full, Level 1
- Bathroom 2: Bathroom Half, Basement
Bedrooms
- Total Bedrooms: 4
- Bedroom 1: Level 1
- Bedroom 2: Level 1
- Bedroom 3: Basement
Other Rooms
- Kitchen: Kitchen, Level 1
- Laundry: Basement
Additional Information
- Equipment: Wood Stove, Standby Generator
Exterior
- Exterior Features: Building, Deck, Garden Space, Guesthouse, Enclosed Porch, Shed
Parking
- Garage: Yes
- Garage Spaces: 3
- Parking: Auto Open, Heated Garage, Driveway, Garage, Attached, Detached
Location
- County: Merrimack
- Driving Directions: North Rd. to New Rd.
School Information
- School District: Merrimack Valley SAU #46
- Elementary School: Salisbury Elementary School
Heating & Cooling
- Cooling Type: Mini Split
- Heating Type: Propane, Oil, Wood Stove
Utilities
- Sewer: Private
Structural Information
- Construction Status: Existing
- Basement Entrance: Walkout
- Basement Desc.: Concrete, Finished, Full, Walkout, Interior Access, Exterior Access
- Roof: Metal, Asphalt Shingles
- Stories/Levels: 1
- Square Feet: 3,328
- Finished Total: 3,328 Sq. Ft.
- Finished Above Grnd: 2,208 Sq. Ft.
- Finished Below Grnd: 1,120 Sq. Ft.
- Year Built: 1990
Lot Features
- Lot Size (Acres): 2.16
- Lot Size (Sq. Ft.): 94,090
- Frontage: Yes Road Frontage
- Frontage Feet: 215
- Driveway/Sidewalk: Paved
- Zoning: AGRICU
Financial Considerations
- Price Per Sq. Ft.: $180.26
- Assessment Year: 2025
- Assessment Amount: $462,800
- Tax Amount: $8,289
- Tax Year: 2025
Disclosures and Reports
- Lot Number: 14
Listed by Mountain Side Properties, LLC, Molly B Miller
Sold by Keller Williams Realty Metro-Concord, Alex. Hunton

Get Pre-Approved Today
Schools
Schools serving 179 New Rd
School District:Merrimack Valley School District
| Name | Grades | Distance |
|---|---|---|
Salisbury Elementary School, Salisbury, NH 6 Whittemore Road, Salisbury, NH 03268 | K-5 | 1.9 mi |
Merrimack Valley Middle School 14 Allen St., Concord, NH 03303 | 6-8 | 11.1 mi |
Merrimack Valley High School 106 Village St., Concord, NH 03303 | 9-12 | 11.1 mi |
Disclaimer:
School attendance boundaries provided by ATTOM Data Solutions and are for reference only. Contact the school directly to verify enrollment eligibility.
Price & Sales History for 179 New Rd
Date
Details
Price
Change
Source
5/15/2026
Sold
$611,000
1.85%
MLS
3/04/2026
Listed
$599,900
—
MLS
Disclaimer: Historical sales information is derived from public records provided by the county offices. Information is not guaranteed and should be independently verified.
179 New Road, Salisbury, NH 03268 (MLS# 5078182) is a Single Family property that was sold at $611,000 on May 15, 2026. Want to learn more about 179 New Road? Do you have questions about finding other Single Family real estate for sale in Salisbury? You can browse all Salisbury real estate or contact a Coldwell Banker agent to request more information.