This is a carousel with tiles that activate property listing cards. Use the previous and next buttons to navigate.
1/33
$439,000 Just Listed
This is a carousel with tiles that activate property listing cards. Use the previous and next buttons to navigate.
1/33
Property Description
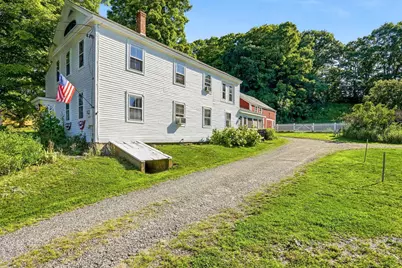
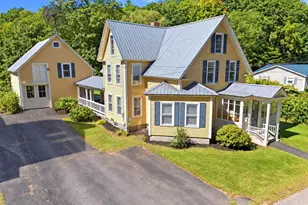
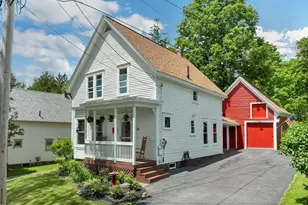
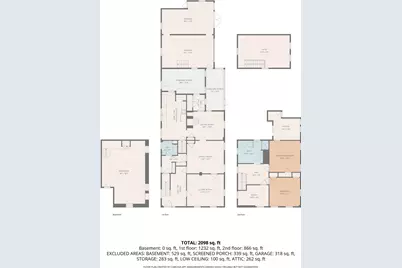
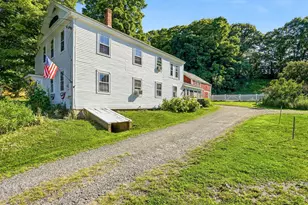
Step back in time while enjoying the peace of mind that comes with modern improvements in this charming post and beam home, located in the heart of Sanbornton Square in the historic district. Listed on the National Register of Historic places and once owned by Jonathan M. Tayor and his wife Huldah Lane Taylor of the Lane Tavern family across the road , this distinctive property offers a rare opportunity to own a piece of local history. The home features three bedrooms and two bathrooms as well as a small room off the Primary bedroom that would be perfect for a baby's room or office. It showcases craftsmanship that you won't see in new houses such as gunstock corners, chair rails and lovely woodwork on window casings. Gather around the fireplace and wood stove on a winter night or relax with your morning coffee on the enclosed porch, a wonderful spot to enjoy the changing seasons. Outside, you'll find a one-car garage and an attached small barn offering excellent space for hobbies, storage or small animals with the adjacent fenced in area. Recent major improvements include a drilled well, new septic system and new furnace. Now it's time to bring your own taste to the inside of the home to make it your own. Sanbornton Square is within 3 miles of I93, close to skiing, golf, restaurants and shopping as well as concert venues and all that the Lakes Region has to offer. Less than 2 hours to Boston and 20 minutes to Concord. Open Houses will be Friday August 7th from 4-6PM and Saturday August 8th from 11-1PM.
Full Property Details
Full Property Details for 531 Sanborn Rd
General
- Price: $439,000
- Taxes: $5,822 (2026)
- Status: Active
- Type: Single Family
- Source: PrimeMLS
- MLS ID: 5103401
- Updated: Today (8/5/2026)
- Added to Site: Today
Interior
- Number of Rooms: 9
- Interior Features: 1 Fireplace, Wood Stove Insert, 2nd Floor Laundry
- Fireplace: Yes
- Appliances: Dishwasher, Refrigerator, Electric Stove
- Flooring: Carpet, Softwood
Rooms
Bathrooms
- Total Bathrooms: 2
- Full Bathrooms: 2
Bedrooms
- Total Bedrooms: 3
- Bedroom 1: Level 2
- Bedroom 2: Level 2
- Bedroom 3: Level 2
Other Rooms
- Living Room: Level 1
- Family Room: Family Room, Level 1
- Dining Room: Dining Room, Level 1
- Other Room 1: Level 2
Additional Information
- Equipment: Wood Stove
Exterior
- Exterior Features: Barn, Dog Fence, Screened Porch
- Color: white
Parking
- Garage: Yes
- Garage Spaces: 1
Location
- County: Belknap
- Driving Directions: From 93N take left at lights of Exit 20 onto Rte 3. Turn left at first light onto Sanborn Rd Rte 132N for 2.6 miles. House on left. From 93S turn right of Exit 22 on to Rte 127 for about 1/4 mile then right on Perley Hill Rd. At end of road take right on Rte 132A for 1.5 miles. House on right.
School Information
- School District: Winnisquam Regional
- Elementary School: Sanbornton Central School
- Middle School: Winnisquam Regional Middle Sch
- High School: Winnisquam Regional High Sch
Heating & Cooling
- Cooling Type: None
- Heating Type: Oil, Hot Water
Utilities
- Sewer: Leach Field
Structural Information
- Construction Status: Existing
- Basement Entrance: Walk-up
- Basement Desc.: Basement Stairs, Bulkhead, Concrete Floor, Crawlspace, Frost Wall, Walkout
- Roof: Asphalt Shingles
- Stories/Levels: 2
- Square Feet: 2,340
- Finished Total: 2,340 Sq. Ft.
- Finished Above Grnd: 2,340 Sq. Ft.
- Year Built: 1810
Lot Features
- Lot Size (Acres): 1.5
- Lot Size (Sq. Ft.): 65,340
- Frontage: TBD
- Driveway/Sidewalk: Gravel
- Zoning: Historic
Financial Considerations
- Price Per Sq. Ft.: $187.61
- Tax Amount: $5,822
- Tax Year: 2026
Disclosures and Reports
- Block: 51
Listed by EXP Realty, Melissa B Anderson
Get Pre-Approved Today
Schools
Schools serving 531 Sanborn Rd
School District:Winnisquam Regional School District
| Name | Grades | Distance |
|---|---|---|
Sanbornton Central School 16 Hunkins Pond Road, Sanbornton, NH 03269 | K-4 | 0.3 mi |
Winnisquam Regional Middle School 76 Winter Street, Tilton, NH 03276 | 5-8 | 3.3 mi |
Winnisquam Regional High School 435 West Main Street, Tilton, NH 03276 | 9-12 | 3.5 mi |
Disclaimer:
School attendance boundaries provided by ATTOM Data Solutions and are for reference only. Contact the school directly to verify enrollment eligibility.
Price & Sales History for 531 Sanborn Rd
Date
Details
Price
Change
Source
8/05/2026
Listed
$439,000
—
MLS
Disclaimer: Historical sales information is derived from public records provided by the county offices. Information is not guaranteed and should be independently verified.

Tax History
Tax History for 531 Sanborn Rd
Year
Property Taxes
Change
Tax Assessment
Change
2025
$5,744
3%
$434,800
—
2024
$5,570
6%
$434,800
—
2023
$5,235
4%
$434,800
72%
2022
$5,025
8%
$252,900
—
2021
$4,648
-9%
$252,900
—
2020
$5,104
5%
$252,900
—
2019
$4,861
-1%
$252,900
—
2018
$4,886
-9%
$252,900
12%
2017
$5,343
—
$226,100
—
2016
$5,343
-2%
$226,100
—
2015
$5,429
5%
$226,100
—
2014
$5,194
—
$226,100
—
2013
$5,194
—
$226,100
—
Disclaimer: Historical tax information is derived from public records provided by the county offices. Information is not guaranteed and should be independently verified.
Estimate the Cost
Estimate the Cost for 531 Sanborn Rd
531 Sanborn Road, Sanbornton, NH 03269 (MLS# 5103401) is a Single Family property with 3 bedrooms and 2 full bathrooms. 531 Sanborn Road is currently listed for $439,000 and was received on August 05, 2026. Want to learn more about 531 Sanborn Road? Do you have questions about finding other Single Family real estate for sale in Sanbornton? You can browse all Sanbornton real estate or contact a Coldwell Banker agent to request more information.