This is a carousel with tiles that activate property listing cards. Use the previous and next buttons to navigate.
1/1
$335,000
This is a carousel with tiles that activate property listing cards. Use the previous and next buttons to navigate.
1/1
Property Description
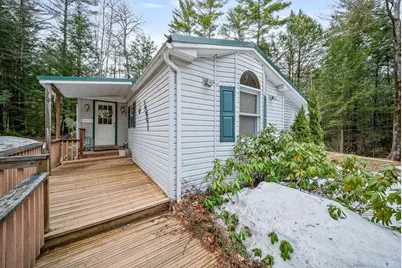
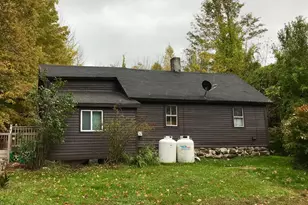
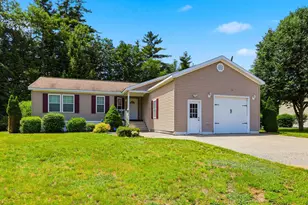
Tucked away on 3.07 private acres, this 4-bedroom, 3-bath home offers the perfect blend of space, functionality, and convenience. Located just minutes from I-93, you'll enjoy easy commuting while still having a peaceful, secluded setting. This property features a spacious addition that truly sets it apart, offering a large living area along with a primary bedroom and private bathroom. The addition also provides a basement space, giving you plenty of room for storage which is something you don't often find with homes like this. Inside, you'll find a practical layout including a mudroom entry, perfect for everyday living, along with two decks that allow you to enjoy the surrounding privacy and outdoor space. Outside, the detached two-car garage adds even more value and flexibility, whether for vehicles, storage, or workspace. If you're looking for a home with space, privacy, and convenience all in one, this property is a must see. Open house April 11th 10-12pm, offer deadline Monday April 13th at 5pm.
Full Property Details
Full Property Details for 68 Threshing Mill Rd
General
- Sold For: $335,000
- Taxes: $3,147 (2025)
- Status: Closed
- Type: Single Family
- Source: PrimeMLS
- MLS ID: 5082244
- Added to Site: 99 day(s) ago
Interior
- Number of Rooms: 9
- Interior Features: Dining Area, Primary BR w/ BA, Walk-In Pantry, Basement Laundry
Rooms
Bathrooms
- Total Bathrooms: 3
- Full Bathrooms: 3
Bedrooms
- Total Bedrooms: 4
Exterior
- Exterior Features: Deck, Porch
Parking
- Garage: Yes
- Garage Spaces: 2
Location
- County: Belknap
School Information
- School District: Winnisquam Regional
- Elementary School: Sanbornton Central School
- Middle School: Winnisquam Regional Middle Sch
- High School: Winnisquam Regional High Sch
Heating & Cooling
- Cooling Type: None
- Heating Type: Oil, Forced Air
Utilities
- Sewer: Private
Structural Information
- Construction Status: Existing
- Basement Entrance: Walk-up
- Basement Desc.: Partial, Partially Finished, Slab
- Roof: Metal
- Stories/Levels: 1
- Square Feet: 1,960
- Finished Total: 1,960 Sq. Ft.
- Finished Above Grnd: 1,624 Sq. Ft.
- Finished Below Grnd: 336 Sq. Ft.
- Year Built: 1993
Lot Features
- Lot Size (Acres): 3.07
- Lot Size (Sq. Ft.): 133,729
- Frontage: TBD
- Driveway/Sidewalk: Paved
- Zoning: RESIDE
Financial Considerations
- Price Per Sq. Ft.: $165.82
- Assessment Year: 2025
- Assessment Amount: $238,200
- Tax Amount: $3,147
- Tax Year: 2025
Disclosures and Reports
- Block: 31
- Lot Number: 5
Listed by REAL Broker NH, LLC, Cyndal Vansteensburg
Sold by Century 21 Gold Key Realty, Katelyn. Nash

Get Pre-Approved Today
Schools
Schools serving 68 Threshing Mill Rd
School District:Winnisquam Regional School District
| Name | Grades | Distance |
|---|---|---|
Sanbornton Central School 16 Hunkins Pond Road, Sanbornton, NH 03269 | K-4 | 1.3 mi |
Winnisquam Regional Middle School 76 Winter Street, Tilton, NH 03276 | 5-8 | 3.4 mi |
Winnisquam Regional High School 435 West Main Street, Tilton, NH 03276 | 9-12 | 3.5 mi |
Disclaimer:
School attendance boundaries provided by ATTOM Data Solutions and are for reference only. Contact the school directly to verify enrollment eligibility.
Price & Sales History for 68 Threshing Mill Rd
Date
Details
Price
Change
Source
6/30/2026
Sold
$335,000
3.08%
MLS
4/06/2026
Listed
$325,000
—
MLS
Disclaimer: Historical sales information is derived from public records provided by the county offices. Information is not guaranteed and should be independently verified.
68 Threshing Mill Road, Sanbornton, NH 03269 (MLS# 5082244) is a Single Family property that was sold at $335,000 on June 30, 2026. Want to learn more about 68 Threshing Mill Road? Do you have questions about finding other Single Family real estate for sale in Sanbornton? You can browse all Sanbornton real estate or contact a Coldwell Banker agent to request more information.