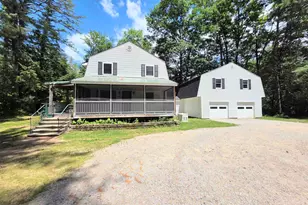
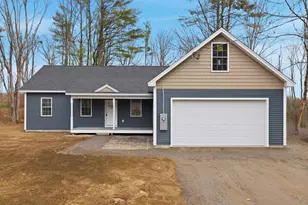
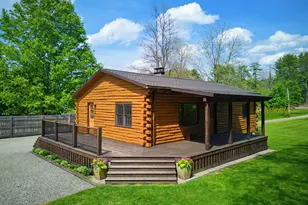
This is a carousel with tiles that activate property listing cards. Use the previous and next buttons to navigate.
1/1
$480,000
This is a carousel with tiles that activate property listing cards. Use the previous and next buttons to navigate.
1/1
Property Description
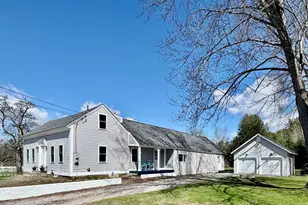
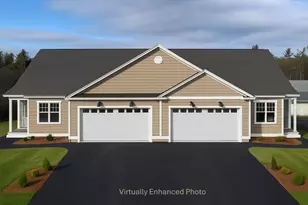
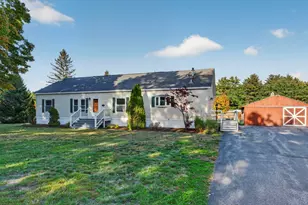
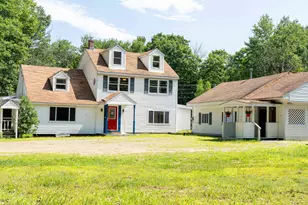
Less than 20 minutes from Concord; this gorgeous home, essentially new construction, offers first floor living, and an open level backyard. The property would accommodate an ADU were that of interest in the future. The home was completely rebuilt above the original stone foundation and there's a whole-house water filtration system. Energy efficiency was achieved with 12" insulated walls and mini splits for heating and cooling, keeping the home comfortable year round without any fuel deliveries. Work in Concord and live in quiet Sanbornton. It is just a 3 minute drive to I-93. Near by, find a golf course, a convenience store, a local farm store, the town's transfer station, a park, the Shaw Cove Recreation Area and the Pemigewasset River for kayaking. There are trails for walking, biking, x-c skiing and snowmobiling. A 10 minute drive to the Tanger Outlet Mall and super stores, Hermit Lake with a town beach, a hospital, food stores and schools. Concord/Laconia/Plymouth all easy commutes. The home has a new 2 car garage / workshop with exterior lighting. The Kitchen opens up to Cathedral ceilings in the family room with original wood beams. The home is filled with ample natural lighting from the many windows, each of which offers a beautiful view. Buyers to do their own due diligence regarding town ordinances for ADUs.
Full Property Details
Full Property Details for 740 New Hampton Rd
General
- Sold For: $480,000
- Taxes: $5,286 (2024)
- Status: Closed
- Type: Single Family
- Source: PrimeMLS
- MLS ID: 5085161
- Added to Site: 74 day(s) ago
Interior
- Number of Rooms: 8
- Interior Features: Cathedral Ceiling, Dining Area, Kitchen Island, Kitchen/Living, Enrgy Rtd Lite Fixture(s), LED Lighting, Living/Dining, Primary BR w/ BA, Natural Light, Natural Woodwork, Walk-In Closet, 1st Floor Laundry
- Appliances: Dishwasher, Dryer, Electric Range, Refrigerator, Washer
- Flooring: Vinyl Plank
Rooms
Bathrooms
- Total Bathrooms: 2
- 3/4 Bathrooms: 2
- Bathroom 1: Bathroom Three Quarter, Level 2
- Bathroom 2: Bathroom Three Quarter, Level 1
Bedrooms
- Total Bedrooms: 3
- Primary Suite: Level 2
- Bedroom 1: Level 1
- Bedroom 2: Level 1
Other Rooms
- Living Room: Level 1
- Kitchen: Kitchen, Level 1
- Dining Room: Dining Room, Level 1
Additional Information
- Equipment: Air Conditioner, CO Detector, HW/Batt Smoke Detector
Exterior
- Exterior Features: ENERGY STAR Qual Doors, Garden Space, Natural Shade, Covered Porch, Window Screens, ENERGY STAR Qual Windows
- Color: white
Parking
- Garage: Yes
- Garage Spaces: 2
- Parking: Driveway, Garage, Off Street, Parking Spaces 3 - 5, Attached
Location
- County: Belknap
- Driving Directions: From Exit 22 off I 93, head south on route 127 S for 0.6 miles. House will be on the right. GPS is accurate for this home.
School Information
- School District: Winnisquam Regional
- Elementary School: Sanbornton Central School
- Middle School: Winnisquam Regional Middle Sch
- High School: Winnisquam Regional High Sch
Heating & Cooling
- Cooling Type: Mini Split, Multi Zone
- Heating Type: Baseboard, Electric, Multi Zone, Mini Split
Utilities
- Sewer: 1250 Gallon, Leach Field On-Site, On-Site Septic Exists, Private, Septic
Structural Information
- Construction Status: Existing
- Basement Entrance: Walk-up
- Basement Desc.: Concrete, Dirt Floor, Exterior Access
- Roof: Architectural Shingle
- Stories/Levels: 1.75
- Square Feet: 2,042
- Finished Total: 2,042 Sq. Ft.
- Finished Above Grnd: 2,042 Sq. Ft.
- Year Built: 1890
Lot Features
- Lot Size (Acres): 1.12
- Lot Size (Sq. Ft.): 48,787
- Frontage: Yes Road Frontage
- Frontage Feet: 172
- Driveway/Sidewalk: Gravel
- Zoning: residential
Water Features
- Water Access: Yes
- Water Front Type: Lake
- Water Front Name: Winnisquam Lake
Financial Considerations
- Price Per Sq. Ft.: $229.68
- Tax Amount: $5,286
- Tax Year: 2024
Disclosures and Reports
- Documents Avail.: Deed, Property Disclosure, Tax Map
- Lot Number: 62
Listed by EXP Realty, Andrea Burns
Sold by REAL Broker NH, LLC, Brittany M. Symonds

Get Pre-Approved Today
Schools
Schools serving 740 New Hampton Rd
School District:Winnisquam Regional School District
| Name | Grades | Distance |
|---|---|---|
Sanbornton Central School 16 Hunkins Pond Road, Sanbornton, NH 03269 | K-4 | 2.2 mi |
Winnisquam Regional Middle School 76 Winter Street, Tilton, NH 03276 | 5-8 | 3.8 mi |
Winnisquam Regional High School 435 West Main Street, Tilton, NH 03276 | 9-12 | 3.9 mi |
Disclaimer:
School attendance boundaries provided by ATTOM Data Solutions and are for reference only. Contact the school directly to verify enrollment eligibility.
Price & Sales History for 740 New Hampton Rd
Date
Details
Price
Change
Source
6/26/2026
Sold
$480,000
2.35%
MLS
4/23/2026
Listed
$469,000
—
MLS
Disclaimer: Historical sales information is derived from public records provided by the county offices. Information is not guaranteed and should be independently verified.
740 New Hampton Road, Sanbornton, NH 03269 (MLS# 5085161) is a Single Family property that was sold at $480,000 on June 26, 2026. Want to learn more about 740 New Hampton Road? Do you have questions about finding other Single Family real estate for sale in Sanbornton? You can browse all Sanbornton real estate or contact a Coldwell Banker agent to request more information.