This is a carousel with tiles that activate property listing cards. Use the previous and next buttons to navigate.
1/37
$695,000 Just Listed
This is a carousel with tiles that activate property listing cards. Use the previous and next buttons to navigate.
1/37
Property Description
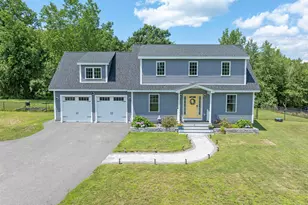
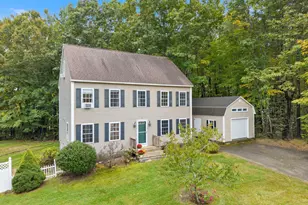
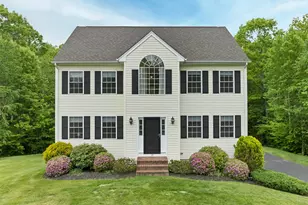
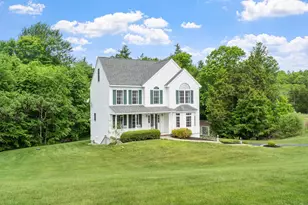
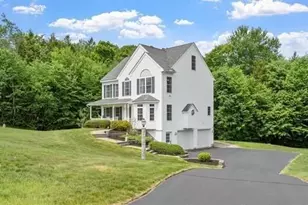
Beautifully maintained, like-new 3-bedroom, 3-bath Cape-style home built in 2021 is nestled on a private 2.38-acre lot in a quiet Sandown neighborhood! This home features a bright, open-concept floor plan that's perfect for everyday living and entertaining. The spacious kitchen has granite countertops, a center island, white shaker cabinetry & flows seamlessly into the dining area and inviting living room with a cozy gas fireplace. The main level also offers a dedicated home office with a custom built-in bookshelf, convenient first-floor laundry, and a half bath. Upstairs, the spacious primary suite features a walk-in closet & private three-quarter bath, along with 2 additional bedrooms, a full bath, and a finished bonus room over the attached two-car garage ideal as a media room, playroom, or guest space. Additional highlights include central air conditioning, hardwood flooring throughout the main living areas, a tankless water heater, an attached two-car garage, and a paved driveway with ample parking. The full walkout basement offers excellent storage & future expansion potential. Relax on the back deck overlooking the private, wooded backyard and enjoy the peace and privacy this beautiful property has to offer. Modern construction, quality finishes, and a flexible floor plan make this home one you won't want to miss!
Full Property Details
Full Property Details for 10 Meghan Dr
General
- Price: $695,000
- Taxes: $9,970 (2025)
- Status: Active
- Type: Single Family
- Source: PrimeMLS
- MLS ID: 5103170
- Updated: 8/3/2026
- Added to Site: Today
Interior
- Number of Rooms: 9
- Interior Features: Ceiling Fan, Dining Area, Gas Fireplace, Kitchen Island, Primary BR w/ BA, Walk-In Closet, 1st Floor Laundry
- Fireplace: Yes
- Appliances: Dishwasher, Dryer, Electric Range, Washer, On Demand Water Heater
- Flooring: Carpet, Hardwood, Tile
Rooms
Bathrooms
- Total Bathrooms: 3
- Full Bathrooms: 1
- 3/4 Bathrooms: 1
- Half Bathrooms: 1
- Bathroom 1: Bathroom Full, 7'6" x 8'1", Level 2
- Bathroom 2: Bathroom Half, 5'3" x 5'3", Level 1
Bedrooms
- Total Bedrooms: 3
- Primary Bedroom: 14'7" x 12'8", Level 2
- Primary Suite: 10'6" x 6'9", Level 2
- Bedroom 1: 13'11" x 12'2", Level 2
- Bedroom 2: 10'4" x 12'2", Level 2
Other Rooms
- Living Room: 22'6" x 14'8", Level 1
- Office: 10'4" x 15'6", Level 1
- Laundry: 6'9" x 5'3", Level 1
Exterior
- Exterior Features: Deck, Partial Fence
- Color: Blue
Parking
- Garage: Yes
- Garage Spaces: 2
- Parking: Auto Open, Direct Entry, Driveway, Garage, Attached
Location
- County: Rockingham
- Driving Directions: Rte. 121A Main St. Left onto Hampstead Rd. Right onto Wells Village Rd. Right onto Meghan Drive.
School Information
- School District: Timberlane Regional
- Elementary School: Sandown North Elem Sch
- Middle School: Timberlane Regional Middle
- High School: Timberlane Regional High Sch
Heating & Cooling
- Cooling Type: Central AC
- Heating Type: Propane, Forced Air
Utilities
- Sewer: Private
Structural Information
- Construction Status: Existing
- Basement Entrance: Interior
- Basement Desc.: Concrete, Daylight, Full, Unfinished, Walkout
- Roof: Fiberglass, Asphalt Shingles
- Stories/Levels: 2
- Square Feet: 2,296
- Finished Total: 2,296 Sq. Ft.
- Finished Above Grnd: 2,296 Sq. Ft.
- Year Built: 2021
Lot Features
- Lot Size (Acres): 2.38
- Lot Size (Sq. Ft.): 103,673
- Frontage: TBD
- Driveway/Sidewalk: Paved
- Zoning: R
Financial Considerations
- Price Per Sq. Ft.: $302.7
- Assessment Year: 2025
- Assessment Amount: $560,100
- Tax Amount: $9,970
- Tax Year: 2025
Disclosures and Reports
- Block: 3
- Lot Number: 17
Listed by EXP Realty, Kim Bouldin
Get Pre-Approved Today
Schools
Schools serving 10 Meghan Dr
School District:Timberlane Regional School District
| Name | Grades | Distance |
|---|---|---|
Sandown North Elementary School 23 Stagecoach Drive, Sandown, NH 03873 | 1-5 | 0.6 mi |
Sandown Central School 295 Main Street, Sandown, NH 03873 | PK-K | 2.2 mi |
Timberlane Regional Middle School 44 Greenough Road, Plaistow, NH 03865 | 6-8 | 8.8 mi |
Timberlane Regional High School 36 Greenough Road, Plaistow, NH 03865 | 9-12 | 9 mi |
Disclaimer:
School attendance boundaries provided by ATTOM Data Solutions and are for reference only. Contact the school directly to verify enrollment eligibility.
Price & Sales History for 10 Meghan Dr
Date
Details
Price
Change
Source
8/03/2026
Listed
$695,000
4.51%
MLS
9/06/2024
Sold
$665,000
—
Public Record
Disclaimer: Historical sales information is derived from public records provided by the county offices. Information is not guaranteed and should be independently verified.
Tax History
Tax History for 10 Meghan Dr
Year
Property Taxes
Change
Tax Assessment
Change
2025
$9,970
—
$560,100
—
2024
$9,925
-15%
$560,100
—
2023
$11,706
21%
$560,100
65%
2022
$9,651
38%
$340,200
41%
2021
$6,996
233100%
$241,400
201067%
2020
$3
-25%
$120
-14%
2019
$4
—
$140
—
2018
$4
33%
$140
56%
2017
$3
—
$90
—
2016
$3
—
$90
-10%
2015
$3
—
$100
-9%
2014
$3
—
$110
—
2013
$3
—
$110
—
Disclaimer: Historical tax information is derived from public records provided by the county offices. Information is not guaranteed and should be independently verified.
Estimate the Cost
Estimate the Cost for 10 Meghan Dr
10 Meghan Drive, Sandown, NH 03873 (MLS# 5103170) is a Single Family property with 3 bedrooms, 1 full bathroom and 2 partial bathrooms. 10 Meghan Drive is currently listed for $695,000 and was received on August 03, 2026. Want to learn more about 10 Meghan Drive? Do you have questions about finding other Single Family real estate for sale in Sandown? You can browse all Sandown real estate or contact a Coldwell Banker agent to request more information.