This is a carousel with tiles that activate property listing cards. Use the previous and next buttons to navigate.
1/1
$679,000
This is a carousel with tiles that activate property listing cards. Use the previous and next buttons to navigate.
1/1
Property Description
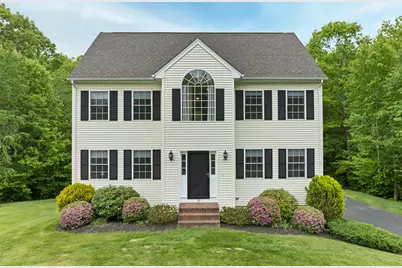
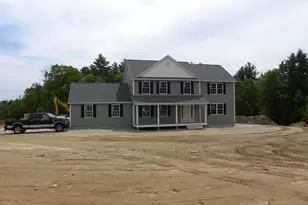
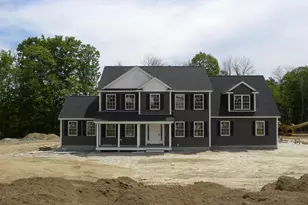
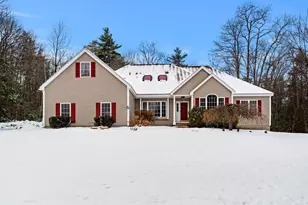
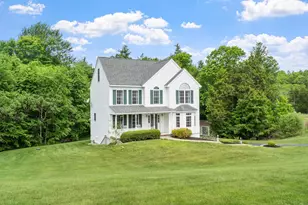
**CANCELLED OPEN HOUSE SUNDAY 6/7. SELLERS HAVE ACCEPTED AN OFFER** You've found it: a meticulously maintained home that leaves nothing to be desired in comfort, lifestyle, and function. Set on 1.93 peaceful, wooded acres, this beautiful 14-year-young colonial is ready to become your home sweet home! From the gleaming granite counters and hardwood floors, to the spacious bedrooms, first-floor laundry, and primary suite with a walk-in closet; then central air conditioning, hardwired generator and lawn irrigation; this property certainly provides what you've been looking for. There is plenty of room for expansion and storage in both the immaculate basement and full walk-up attic. The outside provides room to spread out and enjoy an expansive, private yard - plus ample driveway space and a convenient two-car garage. Despite the serenity that leaves you feeling as though you're worlds away from it all, this is all located just minutes to major routes, conveniences, and shopping! If you're looking for a stunning move-in ready home to start your next chapter in, look no further. Tranquility awaits on this wonderful property that's ready to welcome you home.
Full Property Details
Full Property Details for 25 Penacook Rd
General
- Sold For: $679,000
- Taxes: $9,671 (2025)
- Status: Closed
- Type: Single Family
- Source: PrimeMLS
- MLS ID: 5091217
- Added to Site: 54 day(s) ago
Interior
- Number of Rooms: 6
Rooms
Bathrooms
- Total Bathrooms: 3
- Full Bathrooms: 2
- Half Bathrooms: 1
Bedrooms
- Total Bedrooms: 3
Parking
- Garage: Yes
- Garage Spaces: 2
Location
- County: Rockingham
- Driving Directions: Wells Village to Penacook
Heating & Cooling
- Cooling Type: Central AC
- Heating Type: Forced Air, Gas Fireplace
Utilities
- Sewer: Septic
Structural Information
- Construction Status: Existing
- Basement Entrance: Interior
- Basement Desc.: Unfinished
- Roof: Architectural Shingle
- Stories/Levels: 3
- Square Feet: 2,036
- Finished Total: 2,036 Sq. Ft.
- Finished Above Grnd: 2,036 Sq. Ft.
- Year Built: 2012
Lot Features
- Lot Size (Acres): 1.93
- Lot Size (Sq. Ft.): 84,071
- Frontage: TBD
- Driveway/Sidewalk: Paved
- Zoning: R
Financial Considerations
- Price Per Sq. Ft.: $331.53
- Tax Amount: $9,671
- Tax Year: 2025
Disclosures and Reports
- Surveyed: Yes
- Block: 3
- Lot Number: 20
Listed by BHHS Verani Salem, Julia A Shepherd

Get Pre-Approved Today
Schools
Schools serving 25 Penacook Rd
School District:Timberlane Regional School District
| Name | Grades | Distance |
|---|---|---|
Sandown North Elementary School 23 Stagecoach Drive, Sandown, NH 03873 | 1-5 | 0.6 mi |
Sandown Central School 295 Main Street, Sandown, NH 03873 | PK-K | 2.4 mi |
Timberlane Regional Middle School 44 Greenough Road, Plaistow, NH 03865 | 6-8 | 9 mi |
Timberlane Regional High School 36 Greenough Road, Plaistow, NH 03865 | 9-12 | 9.2 mi |
Disclaimer:
School attendance boundaries provided by ATTOM Data Solutions and are for reference only. Contact the school directly to verify enrollment eligibility.
Price & Sales History for 25 Penacook Rd
Date
Details
Price
Change
Source
7/09/2026
Sold
$679,000
0.59%
MLS
5/27/2026
Listed
$675,000
—
MLS
Disclaimer: Historical sales information is derived from public records provided by the county offices. Information is not guaranteed and should be independently verified.
25 Penacook Road, Sandown, NH 03873 (MLS# 5091217) is a Single Family property that was sold at $679,000 on July 09, 2026. Want to learn more about 25 Penacook Road? Do you have questions about finding other Single Family real estate for sale in Sandown? You can browse all Sandown real estate or contact a Coldwell Banker agent to request more information.