This is a carousel with tiles that activate property listing cards. Use the previous and next buttons to navigate.
1/1
$520,000
This is a carousel with tiles that activate property listing cards. Use the previous and next buttons to navigate.
1/1
Property Description
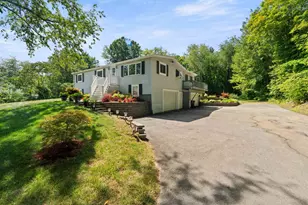
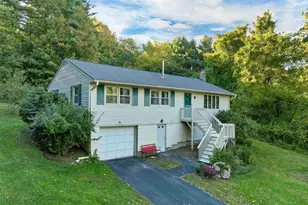
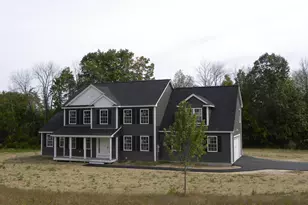
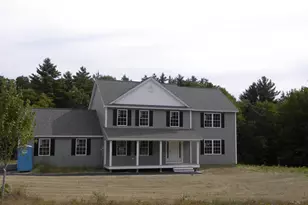
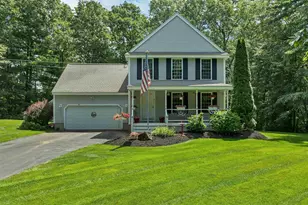
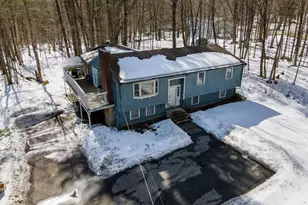
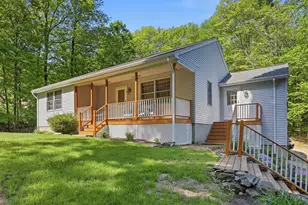
Not every home offers the space to truly grow into, but this one does. Nestled on just under an acre in Sandown, this property combines the space, flexibility, and upgrades today's buyers are searching for. Whether you need room for extended family, hobbies, vehicles, or entertaining, this home delivers. The oversized kitchen and dining area provide plenty of space to gather, cook, and create memories, while the spacious living room offers a comfortable place to relax. A convenient 3/4 bathroom completes the first floor. Upstairs, you'll find three spacious bedrooms and a full bathroom. The walkout lower level adds valuable flexibility with a bedroom, living area, sink, countertop space, and half bathroom, ideal for guests, multigenerational living, a home office, or hobby space. Outside, enjoy a massive deck overlooking the large, level backyard and 3-year-old pool. Whether hosting cookouts, playing yard games, or enjoying the peaceful setting, there's room for it all. The enormous garage and attached barn are standout features, offering exceptional space for vehicles, storage, workshops, equipment, or future projects. The garage also includes bonus storage above. Adding even more value are the owned solar panels installed in 2023 and a newer whole-house generator for year-round peace of mind. With flexible living space, impressive storage, energy-saving upgrades, and nearly an acre of usable land, this is a rare opportunity in Sandown.
Full Property Details
Full Property Details for 266 Main St
General
- Sold For: $520,000
- Taxes: $7,501 (2024)
- Status: Closed
- Type: Single Family
- Source: PrimeMLS
- MLS ID: 5092852
- Added to Site: 127 day(s) ago
Interior
- Number of Rooms: 6
- Interior Features: Dining Area, Kitchen/Dining, 2nd Floor Laundry
- Appliances: Dryer, Electric Range, Refrigerator, Washer
- Flooring: Hardwood, Laminate
Rooms
Bathrooms
- Total Bathrooms: 3
- Full Bathrooms: 1
- 3/4 Bathrooms: 1
- Half Bathrooms: 1
Bedrooms
- Total Bedrooms: 3
Additional Information
- Pool: Yes
- Equipment: Window AC, Standby Generator
Exterior
- Exterior Features: Barn, Deck, Above Ground Pool
- Color: Red
Parking
- Garage: Yes
- Garage Spaces: 2
- Parking: Driveway, Garage, Parking Spaces 5 - 10, Paved
Location
- County: Rockingham
- Driving Directions: GPS is accurate.
School Information
- School District: Timberlane Regional
- Elementary School: Sandown North Elem Sch
- Middle School: Timberlane Regional Middle
- High School: Timberlane Regional High Sch
Heating & Cooling
- Cooling Type: None
- Heating Type: Oil, Boiler
Utilities
- Sewer: Private
Structural Information
- Construction Status: Existing
- Basement Entrance: Walkout
- Basement Desc.: Concrete, Full, Partially Finished, Storage Space, Sump Pump, Walkout, Interior Access
- Roof: Asphalt Shingles
- Stories/Levels: 2
- Square Feet: 2,569
- Finished Total: 2,569 Sq. Ft.
- Finished Above Grnd: 1,785 Sq. Ft.
- Finished Below Grnd: 784 Sq. Ft.
- Year Built: 1980
Lot Features
- Lot Size (Acres): 0.92
- Lot Size (Sq. Ft.): 40,075
- Frontage: TBD
- Driveway/Sidewalk: Paved
- Zoning: R
Financial Considerations
- Price Per Sq. Ft.: $336.08
- Assessment Year: 2024
- Assessment Amount: $423,300
- Tax Amount: $7,501
- Tax Year: 2024
Disclosures and Reports
- Documents Avail.: Deed, Property Disclosure
- Lot Number: 69
Listed by REAL Broker NH, LLC, Lila A Mohammed and Shawna M Phillips
Sold by REAL Broker NH, LLC, Shawna M. Phillips

Get Pre-Approved Today
Schools
Schools serving 266 Main St
School District:Timberlane Regional School District
| Name | Grades | Distance |
|---|---|---|
Sandown Central School 295 Main Street, Sandown, NH 03873 | PK-K | 0.3 mi |
Sandown North Elementary School 23 Stagecoach Drive, Sandown, NH 03873 | 1-5 | 2.5 mi |
Timberlane Regional Middle School 44 Greenough Road, Plaistow, NH 03865 | 6-8 | 6.4 mi |
Timberlane Regional High School 36 Greenough Road, Plaistow, NH 03865 | 9-12 | 6.6 mi |
Disclaimer:
School attendance boundaries provided by ATTOM Data Solutions and are for reference only. Contact the school directly to verify enrollment eligibility.
Price & Sales History for 266 Main St
Date
Details
Price
Change
Source
8/26/2026
Sold
$520,000
-13.32%
MLS
6/06/2026
Listed
$599,900
—
MLS
Disclaimer: Historical sales information is derived from public records provided by the county offices. Information is not guaranteed and should be independently verified.
266 Main Street, Sandown, NH 03873 (MLS# 5092852) is a Single Family property that was sold at $520,000 on August 26, 2026. Want to learn more about 266 Main Street? Do you have questions about finding other Single Family real estate for sale in Sandown? You can browse all Sandown real estate or contact a Coldwell Banker agent to request more information.