This is a carousel with tiles that activate property listing cards. Use the previous and next buttons to navigate.
1/25
$694,900 Just Listed
This is a carousel with tiles that activate property listing cards. Use the previous and next buttons to navigate.
1/25
Property Description
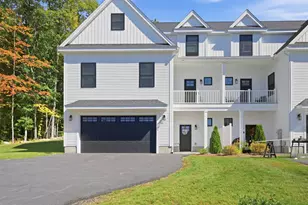
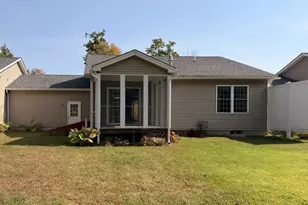
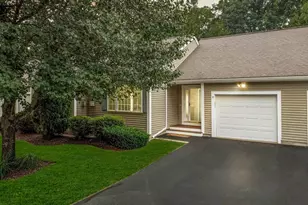
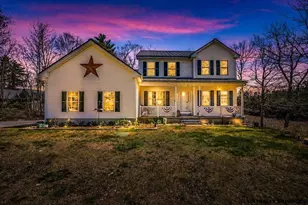
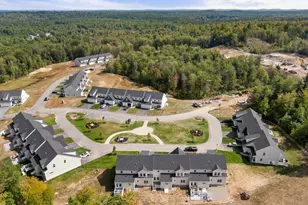
Maple Hills! Where HASSLE FREE condominium ownership meets the luxury of an individual DETACHED HOME. Visit Us to see the special details of this 2 bedroom unit including available: 2 car garages, lower-level suites, & curated finishes for any age and lifestyle from 1600 SF. No Age Restrictions. Bring Rover, Spot, & Fluffy with room to roam amongst the elegant lawns, mature trees, & beautiful exposure from the privacy of this Cul-De-Sac development. MOVE IN READY home available to make your own. Agent Interest.
Full Property Details
Full Property Details for 3 Maple Grv Rd
General
- Price: $694,900
- Taxes: $7,554 (2025)
- Status: Active
- Type: Single Family
- Source: PrimeMLS
- MLS ID: 5103711
- Updated: 8/7/2026
- Added to Site: 1 day(s) ago
Interior
- Number of Rooms: 6
- Appliances: Dishwasher, Dryer, Microwave, Gas Range, Refrigerator, Washer, Gas Stove
Rooms
Bathrooms
- Total Bathrooms: 2
- Full Bathrooms: 2
Bedrooms
- Total Bedrooms: 2
Parking
- Garage: Yes
- Garage Spaces: 2
Location
- County: Rockingham
- Subdivision: Maple Hills Development
School Information
- School District: Timberlane Regional
Heating & Cooling
- Cooling Type: Central AC
- Heating Type: Forced Air
Utilities
- Sewer: Septic
Structural Information
- Construction Status: Existing
- Basement Entrance: Walkout
- Basement Desc.: Unfinished
- Roof: Asphalt Shingles
- Stories/Levels: 1
- Square Feet: 1,810
- Finished Total: 1,810 Sq. Ft.
- Finished Above Grnd: 1,810 Sq. Ft.
- Year Built: 2007
Lot Features
- Frontage: Yes Road Frontage
- Frontage Feet: 75
- Driveway/Sidewalk: Paved
- Zoning: R
Financial Considerations
- Price Per Sq. Ft.: $383.92
- Other Fee: Fee 1: $300
- Other Fee Freq.: Fee 1 Frequency: Monthly
- Tax Amount: $7,554
- Tax Year: 2025
Disclosures and Reports
- Block: 6
- Lot Number: 16
Listed by Century 21 Circa 72 Inc., Brian Boylan

Get Pre-Approved Today
Schools
Schools serving 3 Maple Grv Rd
School District:Timberlane Regional School District
| Name | Grades | Distance |
|---|---|---|
Sandown Central School 295 Main Street, Sandown, NH 03873 | PK-K | 1.2 mi |
Sandown North Elementary School 23 Stagecoach Drive, Sandown, NH 03873 | 1-5 | 2.8 mi |
Timberlane Regional Middle School 44 Greenough Road, Plaistow, NH 03865 | 6-8 | 6.6 mi |
Timberlane Regional High School 36 Greenough Road, Plaistow, NH 03865 | 9-12 | 6.7 mi |
Disclaimer:
School attendance boundaries provided by ATTOM Data Solutions and are for reference only. Contact the school directly to verify enrollment eligibility.
Price & Sales History for 3 Maple Grv Rd
Date
Details
Price
Change
Source
8/06/2026
Listed
$694,900
—
MLS
Disclaimer: Historical sales information is derived from public records provided by the county offices. Information is not guaranteed and should be independently verified.
Tax History
Tax History for 3 Maple Grv Rd
Year
Property Taxes
Change
Tax Assessment
Change
2025
$7,554
848%
$424,400
843%
2024
$797
-15%
$45,000
—
2023
$941
34%
$45,000
81%
2022
$704
-2%
$24,800
—
2021
$719
5%
$24,800
—
2020
$686
3%
$24,800
—
2019
$669
2%
$24,800
—
2018
$658
-14%
$24,800
—
2017
$763
6%
$24,800
—
2016
$723
9%
$24,800
—
2015
$661
-3%
$24,800
—
2014
$684
2%
$24,800
—
2013
$672
—
$24,800
—
Disclaimer: Historical tax information is derived from public records provided by the county offices. Information is not guaranteed and should be independently verified.
Estimate the Cost
Estimate the Cost for 3 Maple Grv Rd
3 Maple Grove Road, Sandown, NH 03873 (MLS# 5103711) is a Single Family property with 2 bedrooms and 2 full bathrooms. 3 Maple Grove Road is currently listed for $694,900 and was received on August 06, 2026. Want to learn more about 3 Maple Grove Road? Do you have questions about finding other Single Family real estate for sale in Sandown? You can browse all Sandown real estate or contact a Coldwell Banker agent to request more information.