This is a carousel with tiles that activate property listing cards. Use the previous and next buttons to navigate.
1/44
$1,150,000 Just Listed
This is a carousel with tiles that activate property listing cards. Use the previous and next buttons to navigate.
1/44
Property Description
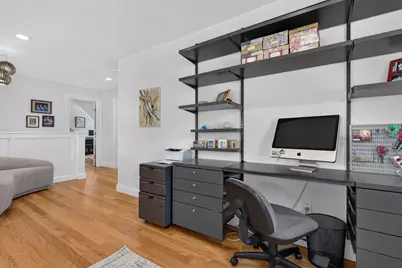
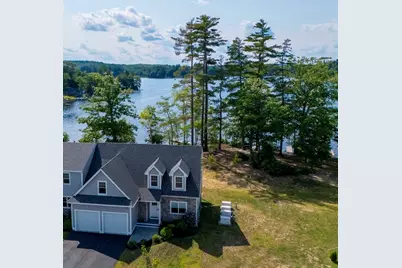
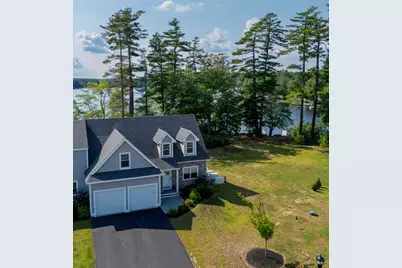
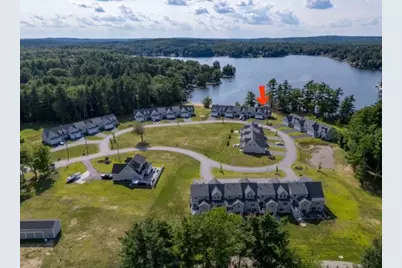
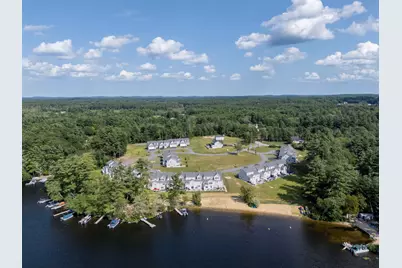
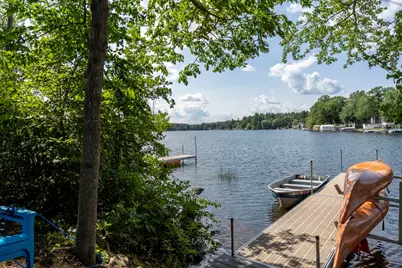
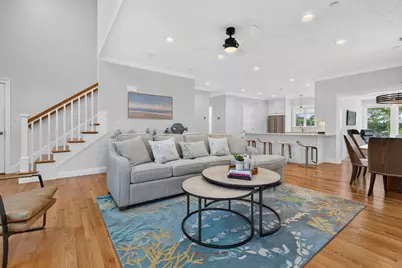
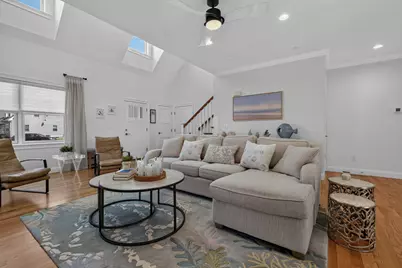
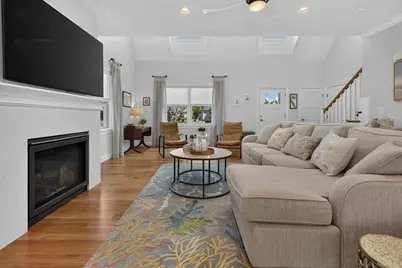
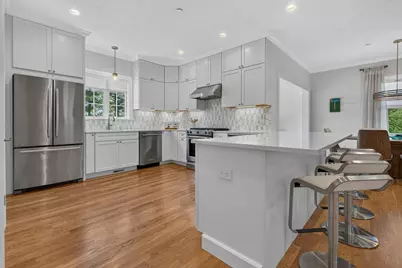
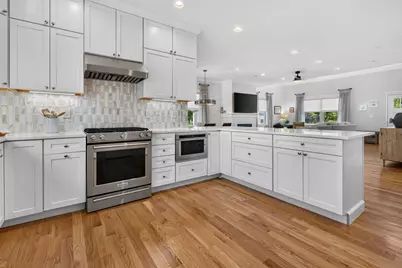
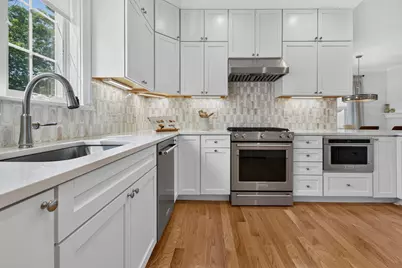
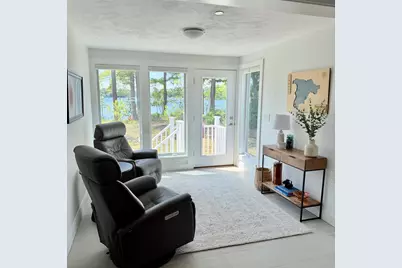
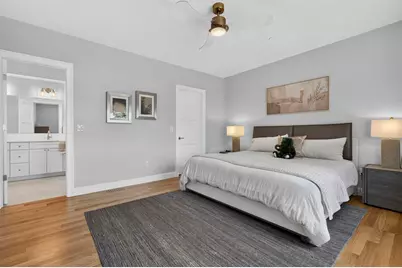
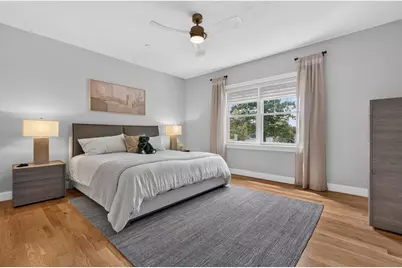
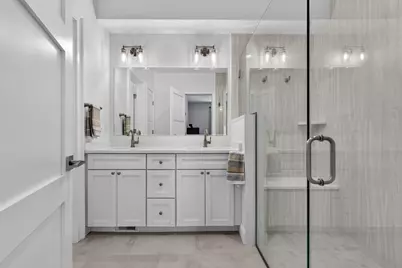
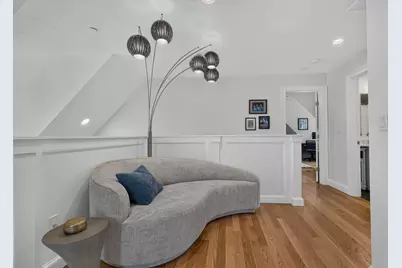
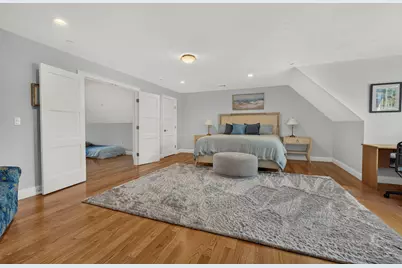
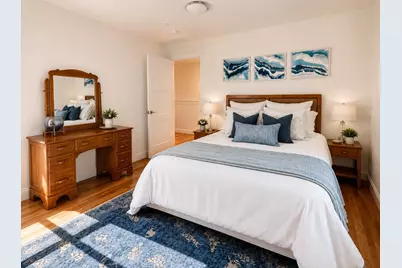
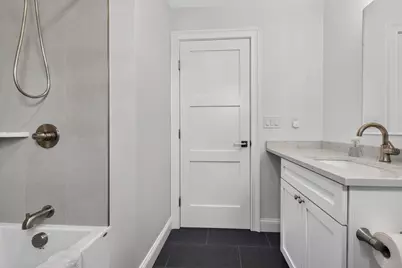
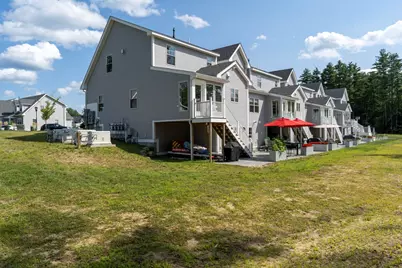
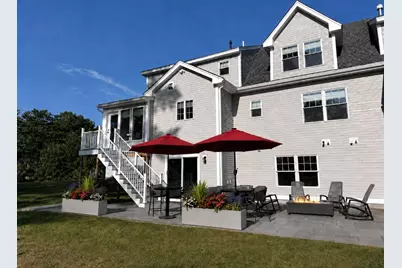
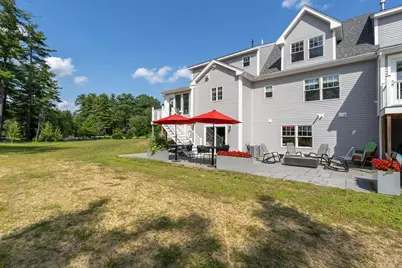
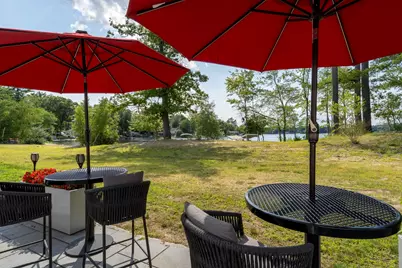
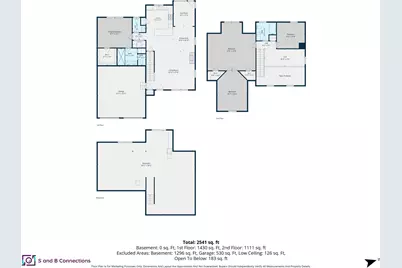
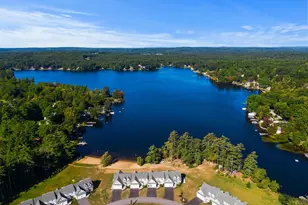
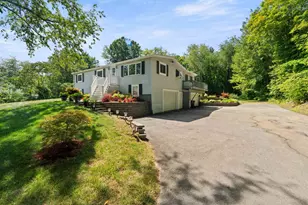
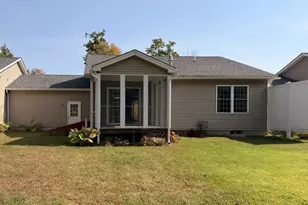
Welcome to this impressive waterfront condo on sought-after Angle Pond in Sandown!! This luxury end unit offers a superb blend of comfort, style, and year-round enjoyment. The inviting open-concept floor plan features soaring ceilings, a gas fireplace, and a gorgeous high end kitchen with an abundance of natural light throughout, creating a warm and spacious setting for everyday living and entertaining. The first-floor primary suite offers privacy and convenience, complete with a gorgeous primary bath, while the first floor laundry adds ease and functionality for effortless single-level living. Step into the four-season room, where panoramic water views provide a peaceful backdrop for morning coffee, relaxing, or entertaining guests. Upstairs, you'll find a spacious loft area, an additional bedroom, full bath, and a versatile bonus room - perfect for a home office, guest bedroom, hobby room, or media area. Further complementing the second level is an additional separately finished family room over the two-car garage providing even more flexible living space. The walk-out lower level features full windows and a slider door directly leading to the oversized, western exposure blue stone patio with built in gas fireplace, immediate access to waterfront, and privately owned dock. The lower level also offers excellent potential for additional finished living space, storage, or recreation. Adding to all the amazing features, this beautiful end unit home is equipped with central air, a whole house generator, and custom window treatments. With a two-car garage, multiple bonus areas, stunning western exposure views, direct waterfront access, and privately owned dock this exceptional home offers the opportunity to embrace the best of New Hampshire living and enjoyment of lake life. Call to schedule your private showing today!!
Full Property Details
Full Property Details for 35 Kibrel Ct
General
- Price: $1,150,000
- Taxes: $18,044 (2026)
- Status: Active
- Type: Condo
- Source: PrimeMLS
- MLS ID: 5105149
- Updated: 8/17/2026
- Added to Site: 3 day(s) ago
Interior
- Number of Rooms: 8
- Interior Features: Blinds, Cathedral Ceiling, Ceiling Fan, Dining Area, Draperies, Gas Fireplace, 1 Fireplace, Hearth, Kitchen Island, Kitchen/Dining, Kitchen/Family, Kitchen/Living, Laundry Hookups, Living/Dining, Primary BR w/ BA, Natural Light, Indoor Storage, Vaulted Ceiling, Walk-In Closet, Window Treatment, 1st Floor Laundry
- Fireplace: Yes
- Appliances: Gas Cooktop, Dishwasher, Dryer, Range Hood, Microwave, Gas Range, Refrigerator, Washer
- Flooring: Ceramic Tile, Hardwood
Rooms
Bathrooms
- Total Bathrooms: 3
- Full Bathrooms: 1
- 3/4 Bathrooms: 1
- Half Bathrooms: 1
- Bathroom 1: Bathroom Full, Level 2
- Bathroom 2: Bathroom Half, Level 1
Bedrooms
- Total Bedrooms: 2
- Primary Suite: Level 1
- Bedroom 1: Level 2
Other Rooms
- Living Room: Level 1
- Family Room: Family Room, Level 2
- Kitchen: Kitchen, Level 1
- Dining Room: Dining Room, Level 1
- Loft: Level 2
- Sun Room/Solarium: Level 1
Additional Information
- Equipment: Air Conditioner, Standby Generator
Exterior
- Exterior Features: Boat Launch, Boat Slip/Dock, Docks, Patio, Private Dock, Right of Way to Water, Double Pane Window(s)
- Color: Grey
Parking
- Garage: Yes
- Garage Spaces: 2
- Parking: Auto Open, Direct Entry, Deeded, Driveway, Garage, Off Street, Paved, RV Access/Parking, Covered, Attached
Location
- County: Rockingham
- Condo Project Name: The Dox at Angle Pond
- Driving Directions: Route 121A north to Pillsbury Road, take first right into The Dox at Angle Pond
School Information
- School District: Timberlane Regional
- Elementary School: Sandown Central School
- Middle School: Timberlane Regional Middle
- High School: Timberlane Regional High Sch
Heating & Cooling
- Cooling Type: Central AC
- Heating Type: Propane, Forced Air, Gas Fireplace
Utilities
- Sewer: Community, Concrete, Leach Field, Septic Shared, Septic
Structural Information
- Construction Status: Existing
- Basement Entrance: Interior
- Basement Desc.: Concrete, Concrete Floor, Daylight, Full, Interior Stairs, Unfinished, Walkout, Interior Access, Exterior Access
- Roof: Architectural Shingle
- Stories/Levels: 2
- Square Feet: 2,625
- Finished Total: 2,625 Sq. Ft.
- Finished Above Grnd: 2,625 Sq. Ft.
- Year Built: 2022
Unit Information
- Units in Building: 4
Lot Features
- Lot Size (Sq. Ft.): 696,960
- Frontage: TBD
- Driveway/Sidewalk: Paved
- Zoning: Residential
Water Features
- Water Front: Yes
- Water View: Yes
- Water Access: Yes
- Water Front Type: Pond
- Water Front Name: Angle Pond
- Water Front Shared: 1
Financial Considerations
- Price Per Sq. Ft.: $438.1
- Other Fee: Fee 1: $480
- Other Fee Type: Fee 1 Includes: Landscaping, Plowing, Recreation, Sewer, Water, Condo Association Fee, HOA Fee
- Other Fee Freq.: Fee 1 Frequency: Monthly
- Assessment Year: 2026
- Assessment Amount: $1,044,700
- Tax Amount: $18,044
- Tax Year: 2026
Disclosures and Reports
- Documents Avail.: Association Docs, Covenants, Deed, Property Disclosure, Tax Map
- Block: 64
- Lot Number: 11
Listed by EXP Realty, Staci Loeffler

Get Pre-Approved Today
Schools
Schools serving 35 Kibrel Ct
School District:Timberlane Regional School District
| Name | Grades | Distance |
|---|---|---|
Sandown Central School 295 Main Street, Sandown, NH 03873 | PK-K | 2.5 mi |
Sandown North Elementary School 23 Stagecoach Drive, Sandown, NH 03873 | 1-5 | 4.7 mi |
Timberlane Regional Middle School 44 Greenough Road, Plaistow, NH 03865 | 6-8 | 4.3 mi |
Timberlane Regional High School 36 Greenough Road, Plaistow, NH 03865 | 9-12 | 4.4 mi |
Disclaimer:
School attendance boundaries provided by ATTOM Data Solutions and are for reference only. Contact the school directly to verify enrollment eligibility.
Price & Sales History for 35 Kibrel Ct
Date
Details
Price
Change
Source
8/14/2026
Listed
$1,150,000
3.14%
MLS
1/18/2023
Sold
$1,115,000
—
Public Record
Disclaimer: Historical sales information is derived from public records provided by the county offices. Information is not guaranteed and should be independently verified.
Tax History
Tax History for 35 Kibrel Ct
Year
Property Taxes
Change
Tax Assessment
Change
2025
$18,044
—
$1,013,700
—
2024
$17,963
-15%
$1,013,700
—
2023
$21,186
967%
$1,013,700
1348%
2022
$1,986
100%
$70,000
100%
2022
—
—
Disclaimer: Historical tax information is derived from public records provided by the county offices. Information is not guaranteed and should be independently verified.
Estimate the Cost
Estimate the Cost for 35 Kibrel Ct
35 Kibrel Court, Sandown, NH 03873 (MLS# 5105149) is a Condo property with 2 bedrooms, 1 full bathroom and 2 partial bathrooms. 35 Kibrel Court is currently listed for $1,150,000 and was received on August 14, 2026. Want to learn more about 35 Kibrel Court? Do you have questions about finding other Condo real estate for sale in Sandown? You can browse all Sandown real estate or contact a Coldwell Banker agent to request more information.