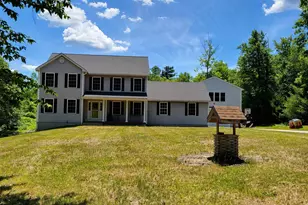
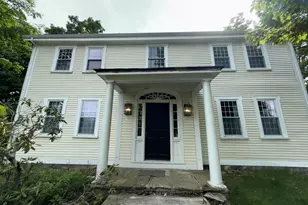
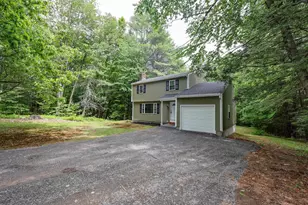
This is a carousel with tiles that activate property listing cards. Use the previous and next buttons to navigate.
1/1
$365,000
This is a carousel with tiles that activate property listing cards. Use the previous and next buttons to navigate.
1/1
Property Description
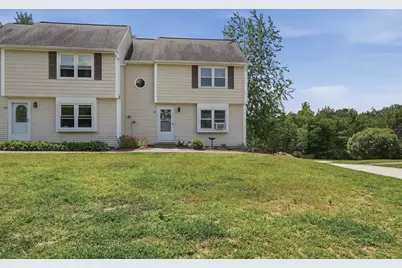
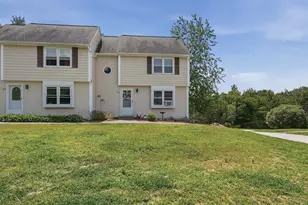
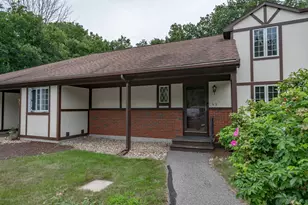
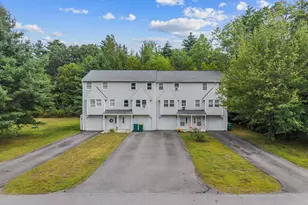
Tucked into a country setting, this end-unit townhouse condo offers 2 bedrooms, 1.5 baths, and the kind of easy living that comes move-in ready. The kitchen features newer appliances and opens to the dining room, where a slider door leads out to a private deck, perfect for morning coffee or evening unwinding. The living room offers plenty of space to stretch out and relax. Upstairs, two generously sized bedrooms share a full bath. The finished basement adds valuable living space and includes the laundry area, and there's a 1 car garage as well. Most of the windows have been replaced, there's a new hot water tank, and the roof is newer so the big-ticket items are already taken care of. Pet friendly with a reasonable condo fee of $365 a month, this one is ready for its next owner.
Full Property Details
Full Property Details for 36 Scott Ln
General
- Sold For: $365,000
- Taxes: $5,096 (2025)
- Status: Closed
- Type: Condo
- Source: PrimeMLS
- MLS ID: 5100866
- Added to Site: 64 day(s) ago
Interior
- Number of Rooms: 6
- Appliances: Dishwasher, Dryer, Refrigerator, Washer, Electric Stove
- Flooring: Carpet, Vinyl
Rooms
Bathrooms
- Total Bathrooms: 2
- Full Bathrooms: 1
- Half Bathrooms: 1
Bedrooms
- Total Bedrooms: 2
Exterior
- Exterior Features: Deck
Parking
- Garage: Yes
- Garage Spaces: 1
- Parking: Driveway, Garage
Location
- County: Rockingham
- Condo Project Name: Pine Acres
- Driving Directions: Rte 121 to Scott Lane.
Heating & Cooling
- Cooling Type: None
- Heating Type: Propane, Forced Air
Utilities
- Sewer: Community
Structural Information
- Construction Status: Existing
- Basement Entrance: Walkout
- Basement Desc.: Interior Stairs, Partially Finished, Walkout
- Roof: Asphalt Shingles
- Stories/Levels: 3
- Square Feet: 1,458
- Finished Total: 1,458 Sq. Ft.
- Finished Above Grnd: 1,170 Sq. Ft.
- Finished Below Grnd: 288 Sq. Ft.
- Year Built: 1987
Unit Information
- Units in Building: 4
Lot Features
- Frontage: Yes Road Frontage
- Driveway/Sidewalk: Paved
- Zoning: R
Financial Considerations
- Price Per Sq. Ft.: $299.15
- Other Fee: Fee 1: $365
- Other Fee Type: Fee 1 Includes: Condo Association Fee, Landscaping, Plowing, Sewer, Water
- Other Fee Freq.: Fee 1 Frequency: Monthly
- Assessment Year: 2025
- Assessment Amount: $286,300
- Tax Amount: $5,096
- Tax Year: 2025
Listed by Lamacchia Realty, Inc., Erica Puorro
Sold by Keller Williams Gateway Realty/Salem, Catherine. Zerba

Get Pre-Approved Today
Schools
Schools serving 36 Scott Ln
School District:Timberlane Regional School District
| Name | Grades | Distance |
|---|---|---|
Sandown North Elementary School 23 Stagecoach Drive, Sandown, NH 03873 | 1-5 | 0.7 mi |
Sandown Central School 295 Main Street, Sandown, NH 03873 | PK-K | 2.9 mi |
Timberlane Regional Middle School 44 Greenough Road, Plaistow, NH 03865 | 6-8 | 9.6 mi |
Timberlane Regional High School 36 Greenough Road, Plaistow, NH 03865 | 9-12 | 9.7 mi |
Disclaimer:
School attendance boundaries provided by ATTOM Data Solutions and are for reference only. Contact the school directly to verify enrollment eligibility.
Price & Sales History for 36 Scott Ln
Date
Details
Price
Change
Source
8/26/2026
Sold
$365,000
4.29%
MLS
7/21/2026
Listed
$350,000
—
MLS
Disclaimer: Historical sales information is derived from public records provided by the county offices. Information is not guaranteed and should be independently verified.
36 Scott Lane, Sandown, NH 03873 (MLS# 5100866) is a Condo property that was sold at $365,000 on August 26, 2026. Want to learn more about 36 Scott Lane? Do you have questions about finding other Condo real estate for sale in Sandown? You can browse all Sandown real estate or contact a Coldwell Banker agent to request more information.