This is a carousel with tiles that activate property listing cards. Use the previous and next buttons to navigate.
1/1
$589,000
This is a carousel with tiles that activate property listing cards. Use the previous and next buttons to navigate.
1/1
Property Description
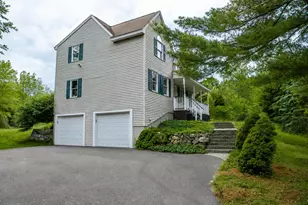
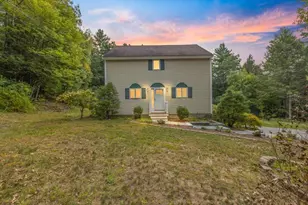
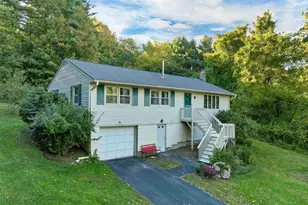
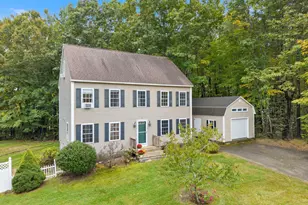
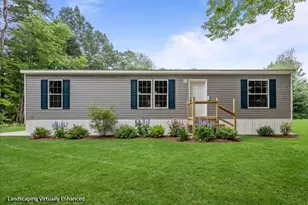
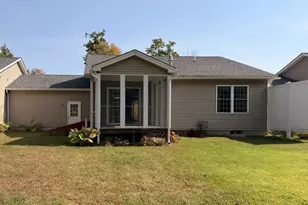
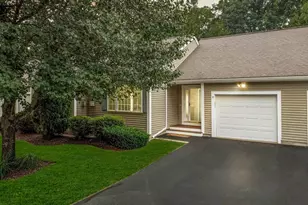
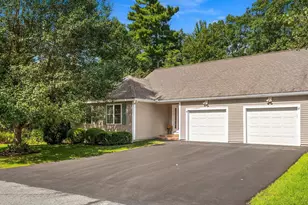
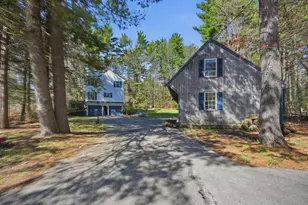
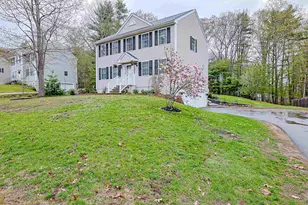
Welcome to 4 Bingham Circle in Sandown! Tucked away at the end of a quiet cul-de-sac, this beautifully maintained 3-bedroom home sits on an incredible 2.86-acre lot that truly sets it apart. The backyard is the heart of this property-offering a rare combination of privacy, open space, mature landscaping, and fertile soil that's perfect for gardening, entertaining, family gatherings, or simply relaxing and enjoying the peaceful surroundings. Inside, you'll find nearly 1,800 square feet of comfortable living space featuring a spacious family room with a cozy fireplace, a bright kitchen and dining area, convenient first-floor laundry, and a partially finished walkout lower level that's ideal for a home office, playroom, gym, or bonus living space. Upstairs are three generously sized bedrooms and a full bath, providing plenty of room for family and guests. Additional features include a two-car under garage, paved driveway, private well and septic, wood and laminate flooring, a deck overlooking the backyard, and the tranquility of country living while still being just minutes from shopping, restaurants, and commuter routes.
Full Property Details
Full Property Details for 4 Bingham Cir
General
- Sold For: $589,000
- Taxes: $7,975 (2025)
- Status: Closed
- Type: Single Family
- Source: PrimeMLS
- MLS ID: 5096646
- Added to Site: 49 day(s) ago
Interior
- Number of Rooms: 6
- Appliances: Dishwasher, Microwave, Refrigerator, Electric Stove
- Flooring: Laminate, Wood
Rooms
Bathrooms
- Total Bathrooms: 2
- Full Bathrooms: 1
- Half Bathrooms: 1
Bedrooms
- Total Bedrooms: 3
Parking
- Garage: Yes
- Garage Spaces: 2
- Parking: Paved
Location
- County: Rockingham
- Driving Directions: 121A North-Sargent Rd-First left onto Highland Ave-Left onto Bingham Rd. First house on the left.
Heating & Cooling
- Cooling Type: None
- Heating Type: Oil
Utilities
- Sewer: Septic
Structural Information
- Construction Status: Existing
- Basement Entrance: Walkout
- Basement Desc.: Partially Finished
- Roof: Asphalt Shingles
- Stories/Levels: 2
- Square Feet: 1,758
- Finished Total: 1,758 Sq. Ft.
- Finished Above Grnd: 1,558 Sq. Ft.
- Finished Below Grnd: 200 Sq. Ft.
- Year Built: 1996
Lot Features
- Lot Size (Acres): 2.86
- Lot Size (Sq. Ft.): 124,582
- Frontage: TBD
- Driveway/Sidewalk: Paved
- Zoning: RES
Financial Considerations
- Price Per Sq. Ft.: $378.05
- Tax Amount: $7,975
- Tax Year: 2025
Disclosures and Reports
- Block: 37
- Lot Number: 28
Listed by Diamond Key Real Estate/ Haverhill, John Bourque
Sold by Foundation Brokerage Group, Alyson M. Traficante

Get Pre-Approved Today
Schools
Schools serving 4 Bingham Cir
School District:Timberlane Regional School District
| Name | Grades | Distance |
|---|---|---|
Sandown North Elementary School 23 Stagecoach Drive, Sandown, NH 03873 | 1-5 | 0.9 mi |
Sandown Central School 295 Main Street, Sandown, NH 03873 | PK-K | 2.1 mi |
Timberlane Regional Middle School 44 Greenough Road, Plaistow, NH 03865 | 6-8 | 8.7 mi |
Timberlane Regional High School 36 Greenough Road, Plaistow, NH 03865 | 9-12 | 8.8 mi |
Disclaimer:
School attendance boundaries provided by ATTOM Data Solutions and are for reference only. Contact the school directly to verify enrollment eligibility.
Price & Sales History for 4 Bingham Cir
Date
Details
Price
Change
Source
7/29/2026
Sold
$589,000
—
MLS
6/25/2026
Listed
$589,000
—
MLS
Disclaimer: Historical sales information is derived from public records provided by the county offices. Information is not guaranteed and should be independently verified.
4 Bingham Circle, Sandown, NH 03873 (MLS# 5096646) is a Single Family property that was sold at $589,000 on July 29, 2026. Want to learn more about 4 Bingham Circle? Do you have questions about finding other Single Family real estate for sale in Sandown? You can browse all Sandown real estate or contact a Coldwell Banker agent to request more information.