This is a carousel with tiles that activate property listing cards. Use the previous and next buttons to navigate.
1/1
$578,000
This is a carousel with tiles that activate property listing cards. Use the previous and next buttons to navigate.
1/1
Property Description
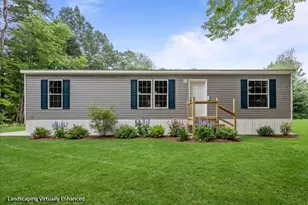
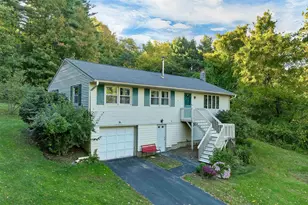
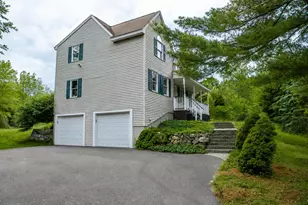
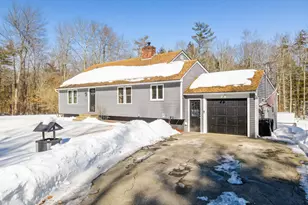
New Listing! Beautiful ranch-style home set on 1.5 private acres offering scenic country views and comfortable one-level living. The open-concept layout features a spacious kitchen, dining, and living area that's perfect for everyday living and entertaining. The kitchen offers a large walk-in pantry and a sliding glass door leading to a maintenance-free Trex deck overlooking the peaceful backyard and countryside. This home includes 3 bedrooms and 2 full baths, including a spacious primary suite with a private full bath and generous closet space. The full basement offers excellent potential to finish for additional living space and includes a convenient utility garage with an overhead door ideal for storing a lawn tractor, snowblower, bicycles, and other outdoor equipment. A newer storage shed provides even more room for tools and seasonal items. Enjoy the privacy of this beautiful setting while still being conveniently located.
Full Property Details
Full Property Details for 45 Phillips Rd
General
- Sold For: $578,000
- Taxes: $8,293 (2025)
- Status: Closed
- Type: Single Family
- Source: PrimeMLS
- MLS ID: 5098400
- Added to Site: 95 day(s) ago
Interior
- Number of Rooms: 6
- Interior Features: Primary BR w/ BA, 1st Floor Laundry
- Appliances: Dishwasher, Dryer, Microwave, Refrigerator, Washer, Electric Stove
- Flooring: Carpet, Hardwood
Rooms
Bathrooms
- Total Bathrooms: 2
- Full Bathrooms: 2
Bedrooms
- Total Bedrooms: 3
Exterior
- Exterior Features: Deck, Shed
- Color: Beige
Parking
- Garage: Yes
- Garage Spaces: 1
Location
- County: Rockingham
- Driving Directions: RT 121 A to Sargent Rd. Right onto phillips.
School Information
- School District: Timberlane Regional
- Elementary School: Sandown North Elem Sch
- Middle School: Timberlane Regional Middle
- High School: Timberlane Regional High Sch
Heating & Cooling
- Cooling Type: Central AC
- Heating Type: Propane
Utilities
- Sewer: 1250 Gallon
Structural Information
- Construction Status: Existing
- Basement Entrance: Walkout
- Basement Desc.: Unfinished
- Roof: Architectural Shingle
- Stories/Levels: 1
- Square Feet: 1,374
- Finished Total: 1,374 Sq. Ft.
- Finished Above Grnd: 1,374 Sq. Ft.
- Year Built: 2010
Lot Features
- Lot Size (Acres): 1.5
- Lot Size (Sq. Ft.): 65,340
- Frontage: Yes Road Frontage
- Frontage Feet: 200
- Driveway/Sidewalk: Paved
- Zoning: R
Financial Considerations
- Price Per Sq. Ft.: $436.61
- Tax Amount: $8,293
- Tax Year: 2025
Disclosures and Reports
- Block: 13
- Lot Number: 1
Get Pre-Approved Today
Schools
Schools serving 45 Phillips Rd
School District:Timberlane Regional School District
| Name | Grades | Distance |
|---|---|---|
Sandown Central School 295 Main Street, Sandown, NH 03873 | PK-K | 1.5 mi |
Sandown North Elementary School 23 Stagecoach Drive, Sandown, NH 03873 | 1-5 | 1.5 mi |
Timberlane Regional Middle School 44 Greenough Road, Plaistow, NH 03865 | 6-8 | 7.9 mi |
Timberlane Regional High School 36 Greenough Road, Plaistow, NH 03865 | 9-12 | 8 mi |
Disclaimer:
School attendance boundaries provided by ATTOM Data Solutions and are for reference only. Contact the school directly to verify enrollment eligibility.
Price & Sales History for 45 Phillips Rd
Date
Details
Price
Change
Source
9/10/2026
Sold
$578,000
-3.65%
MLS
7/09/2026
Listed
$599,900
—
MLS
Disclaimer: Historical sales information is derived from public records provided by the county offices. Information is not guaranteed and should be independently verified.
45 Phillips Road, Sandown, NH 03873 (MLS# 5098400) is a Single Family property that was sold at $578,000 on September 10, 2026. This property was listed by Bradford McCue from our Haverhill-Newburyport Regional Office.Want to learn more about 45 Phillips Road? Do you have questions about finding other Single Family real estate for sale in Sandown? You can browse all Sandown real estate or contact a Coldwell Banker agent to request more information.