This is a carousel with tiles that activate property listing cards. Use the previous and next buttons to navigate.
1/1
$645,000
This is a carousel with tiles that activate property listing cards. Use the previous and next buttons to navigate.
1/1
Property Description
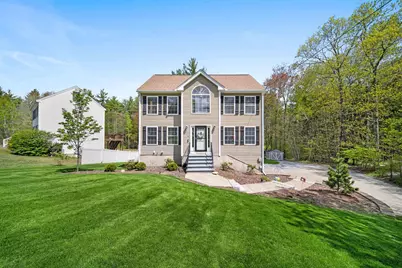
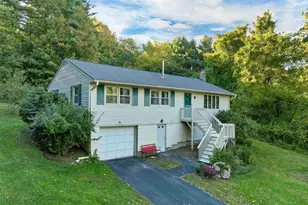
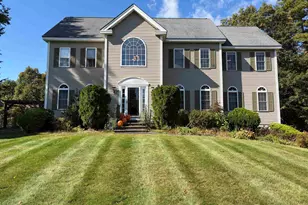
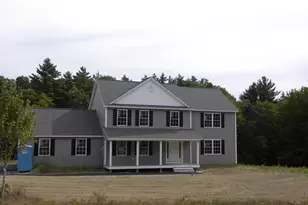
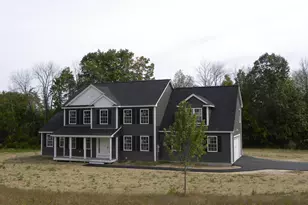
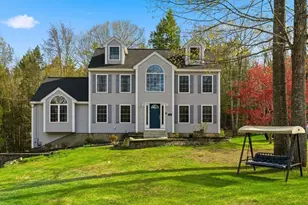
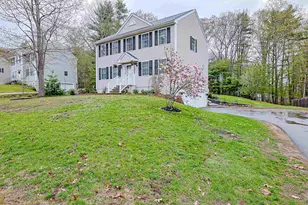
Tucked away in serene setting in Sandown, this beautiful property is ready to welcome you home. Offering the perfect balance of comfort, space, and tranquility. Surrounded by fresh landscaping, a lush new lawn, and timeless curb appeal. Inside, the home features 3 bedrooms and 2.5 baths with a practical layout that works well for both everyday living and entertaining. The kitchen opens directly to the back deck through sliding glass doors, making it easy to enjoy the outdoor space during the warmer months. A formal dining room adds the perfect space for hosting dinners, and special occasions. Upstairs to the second floor a full bathroom, 2 bedrooms, and primary suite including a walk-in closet and ensuite bathroom with a tiled walk-in shower. Additional features within the home - plenty of storage throughout, and a walk-up attic for even more space for an office or extra room. Looking for more room the basement offers even more space for storage and a 2 Car under spacious garage. Out back, the deck overlooks a private yard with room to relax, entertain, or enjoy evenings around the fire pit. Abutting conservation land, the property enjoys a peaceful, protected setting with wooded views making it easy to enjoy the beauty of every season. Conveniently located to nearby amenities and commuting routes. An exceptional financing opportunity awaits !!
Full Property Details
Full Property Details for 5 Treaty Ct
General
- Sold For: $645,000
- Taxes: $7,816 (2025)
- Status: Closed
- Type: Single Family
- Source: PrimeMLS
- MLS ID: 5089574
- Added to Site: 98 day(s) ago
Interior
- Number of Rooms: 6
- Interior Features: Ceiling Fan, Dining Area, Kitchen/Dining, Laundry Hookups, Primary BR w/ BA, Natural Light, Indoor Storage, Walk-In Closet, 1st Floor Laundry, Walkup Attic
- Appliances: Dishwasher, Dryer, Microwave, Electric Range, Washer
- Flooring: Carpet, Hardwood, Tile
Rooms
Bathrooms
- Total Bathrooms: 3
- Full Bathrooms: 2
- Half Bathrooms: 1
- Bathroom 1: Bathroom Full, Level 2
- Bathroom 2: Bathroom Half, Level 1
Bedrooms
- Total Bedrooms: 3
- Primary Suite: Level 2
- Bedroom 1: Level 2
- Bedroom 2: Level 2
Other Rooms
- Living Room: Level 1
- Dining Room: Dining Room, Level 1
Exterior
- Exterior Features: Deck, Partial Fence , Natural Shade, Patio, Shed, Storage
- Color: Tan
Parking
- Garage: Yes
- Garage Spaces: 2
- Parking: Driveway, Garage, Off Street, On-Site
Location
- County: Rockingham
- Driving Directions: NH-111 E and NH-121A, Head toward NH-121 S, Turn left onto NH-121A, Turn right onto Odell Rd, Turn right onto Fremont Rd, Turn left onto N Rd, Turn right onto Compromise Ln, Turn left onto Treaty Ct.
School Information
- School District: Timberlane Regional
- Elementary School: Sandown North Elem Sch
- Middle School: Timberlane Regional Middle
- High School: Timberlane Regional High Sch
Heating & Cooling
- Cooling Type: None
- Heating Type: Oil, Hot Water
Utilities
- Sewer: Leach Field, Private, Septic
Structural Information
- Construction Status: Existing
- Basement Entrance: Interior
- Basement Desc.: Basement Stairs, Concrete, Concrete Floor, Exterior Access, Full, Interior Access, Interior Stairs, Storage Space, Unfinished
- Roof: Asphalt Shingles
- Stories/Levels: 2
- Square Feet: 1,831
- Finished Total: 1,831 Sq. Ft.
- Finished Above Grnd: 1,831 Sq. Ft.
- Year Built: 2003
Lot Features
- Lot Size (Acres): 0.78
- Lot Size (Sq. Ft.): 33,977
- Frontage: TBD
- Driveway/Sidewalk: Paved
- Zoning: R
Financial Considerations
- Price Per Sq. Ft.: $355
- Tax Amount: $7,816
- Tax Year: 2025
Disclosures and Reports
- Documents Avail.: Deed, Property Disclosure, Tax Map
- Block: 4
- Lot Number: 11
Listed by KW Coastal and Lakes & Mountains Realty, Suzanne Wentzell
Sold by KW Coastal and Lakes & Mountains Realty, Christian. Scott

Get Pre-Approved Today
Schools
Schools serving 5 Treaty Ct
School District:Timberlane Regional School District
| Name | Grades | Distance |
|---|---|---|
Sandown North Elementary School 23 Stagecoach Drive, Sandown, NH 03873 | 1-5 | 2.2 mi |
Sandown Central School 295 Main Street, Sandown, NH 03873 | PK-K | 2.6 mi |
Timberlane Regional Middle School 44 Greenough Road, Plaistow, NH 03865 | 6-8 | 8.6 mi |
Timberlane Regional High School 36 Greenough Road, Plaistow, NH 03865 | 9-12 | 8.7 mi |
Disclaimer:
School attendance boundaries provided by ATTOM Data Solutions and are for reference only. Contact the school directly to verify enrollment eligibility.
Price & Sales History for 5 Treaty Ct
Date
Details
Price
Change
Source
7/17/2026
Sold
$645,000
-0.77%
MLS
6/23/2026
Price Reduced
$650,000
-0.76%
MLS
5/22/2026
Listed
$655,000
—
MLS
Disclaimer: Historical sales information is derived from public records provided by the county offices. Information is not guaranteed and should be independently verified.
5 Treaty Court, Sandown, NH 03873 (MLS# 5089574) is a Single Family property that was sold at $645,000 on July 17, 2026. Want to learn more about 5 Treaty Court? Do you have questions about finding other Single Family real estate for sale in Sandown? You can browse all Sandown real estate or contact a Coldwell Banker agent to request more information.