This is a carousel with tiles that activate property listing cards. Use the previous and next buttons to navigate.
1/1
$540,000
This is a carousel with tiles that activate property listing cards. Use the previous and next buttons to navigate.
1/1
Property Description
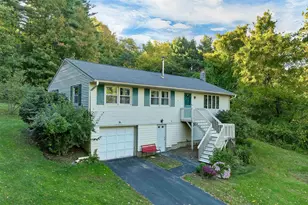
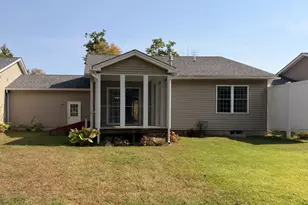
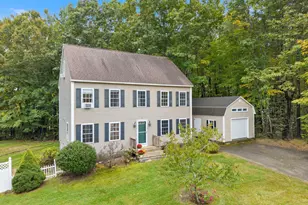
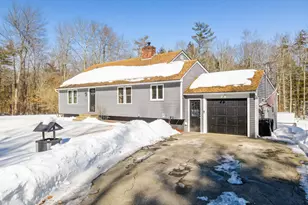
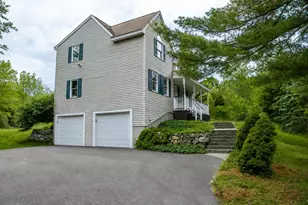
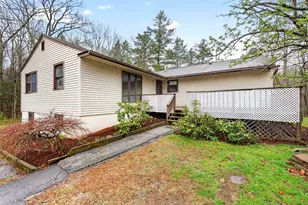
Tucked away on nearly 4 private acres and set far back from the road down a winding driveway, this inviting 2-bedroom, 2-bathroom home with two additional bonus rooms offers the peaceful setting and privacy you've been looking for. Surrounded by nature, you'll enjoy relaxing on the charming front porch with your morning coffee or unwinding on the spacious deck overlooking the tranquil wooded landscape. Inside, the main level features easy one-floor living with a bright, open-concept layout accented by cathedral ceilings, abundant natural light, and large windows that bring the outdoors in. The living, dining, and kitchen areas flow seamlessly together, creating an ideal space for both everyday living and entertaining. Sliding doors open to the backyard, allowing fresh breezes and beautiful views to become part of the home. Two generously sized bedrooms and a full bath complete the main level. The finished basement offers exceptional flexibility with two additional rooms ideal for guests, a home office, fitness space, playroom, hobby room, or whatever best suits your needs. A three-quarter bath and ample storage space on the lower level add even more functionality to this home. A detached two-bay garage provides plenty of room for vehicles, equipment, and recreational toys. Whether hosting family and friends or simply enjoying the peaceful beauty of your surroundings, you'll appreciate the space, privacy, and endless possibilities this unique property has to offer. Showings begin at the open house(s) on 6/5 from 5-7 PM and 6/6 from 11-1 PM. OFFER DEADLINE Monday 6/8 by 12 PM!
Full Property Details
Full Property Details for 540 Main St
General
- Sold For: $540,000
- Taxes: $7,467 (2025)
- Status: Closed
- Type: Single Family
- Source: PrimeMLS
- MLS ID: 5091999
- Added to Site: 73 day(s) ago
Interior
- Number of Rooms: 5
- Appliances: Dishwasher, Dryer, Microwave, Double Oven, Refrigerator, Washer, Electric Stove, On Demand Water Heater, Tank Water Heater
- Flooring: Carpet, Hardwood, Tile, Vinyl
Rooms
Bathrooms
- Total Bathrooms: 2
- Full Bathrooms: 1
- 3/4 Bathrooms: 1
Bedrooms
- Total Bedrooms: 2
Exterior
- Color: Brown
Parking
- Garage: Yes
- Garage Spaces: 2
- Parking: Driveway, Garage, Paved, Detached
Location
- County: Rockingham
- Driving Directions: From Route 111, turn onto Main St. in Sandown. Continue about 1 mile. 540 Main St. is on the left, diagonally across from Hale True Rd. GPS may bring you to neighboring homes. Please look for the For Sale sign at the driveway entrance.
School Information
- School District: Timberlane Regional
- Elementary School: Sandown North Elem Sch
- Middle School: Timberlane Regional Middle
- High School: Timberlane Regional High Sch
Heating & Cooling
- Cooling Type: Mini Split
- Heating Type: Propane
Utilities
- Sewer: Private, Septic
Structural Information
- Construction Status: Existing
- Basement Entrance: Interior
- Basement Desc.: Bulkhead, Concrete, Finished, Full, Interior Access, Exterior Access, Basement Stairs
- Roof: Asphalt Shingles
- Stories/Levels: 1
- Square Feet: 2,516
- Finished Total: 2,516 Sq. Ft.
- Finished Above Grnd: 1,400 Sq. Ft.
- Finished Below Grnd: 1,116 Sq. Ft.
- Year Built: 1987
Lot Features
- Lot Size (Acres): 3.97
- Lot Size (Sq. Ft.): 172,933
- Frontage: Yes Road Frontage
- Frontage Feet: 295
- Driveway/Sidewalk: Paved
- Zoning: R
Financial Considerations
- Price Per Sq. Ft.: $198.69
- Tax Amount: $7,467
- Tax Year: 2025
Disclosures and Reports
- Block: 34
- Lot Number: 3
Listed by REAL Broker NH, LLC, Caitlyn M Drapeau
Sold by Compass New England, LLC, Mike. Semprini

Get Pre-Approved Today
Schools
Schools serving 540 Main St
School District:Timberlane Regional School District
| Name | Grades | Distance |
|---|---|---|
Sandown North Elementary School 23 Stagecoach Drive, Sandown, NH 03873 | 1-5 | 0.6 mi |
Sandown Central School 295 Main Street, Sandown, NH 03873 | PK-K | 2.2 mi |
Timberlane Regional Middle School 44 Greenough Road, Plaistow, NH 03865 | 6-8 | 8.9 mi |
Timberlane Regional High School 36 Greenough Road, Plaistow, NH 03865 | 9-12 | 9 mi |
Disclaimer:
School attendance boundaries provided by ATTOM Data Solutions and are for reference only. Contact the school directly to verify enrollment eligibility.
Price & Sales History for 540 Main St
Date
Details
Price
Change
Source
7/02/2026
Sold
$540,000
8.02%
MLS
6/05/2026
Listed
$499,900
—
MLS
Disclaimer: Historical sales information is derived from public records provided by the county offices. Information is not guaranteed and should be independently verified.
540 Main Street, Sandown, NH 03873 (MLS# 5091999) is a Single Family property that was sold at $540,000 on July 02, 2026. Want to learn more about 540 Main Street? Do you have questions about finding other Single Family real estate for sale in Sandown? You can browse all Sandown real estate or contact a Coldwell Banker agent to request more information.