This is a carousel with tiles that activate property listing cards. Use the previous and next buttons to navigate.
1/1
$634,900
This is a carousel with tiles that activate property listing cards. Use the previous and next buttons to navigate.
1/1
Property Description
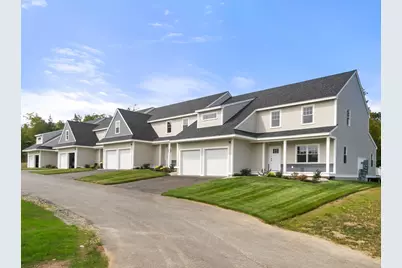
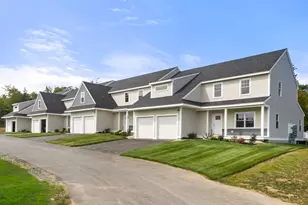
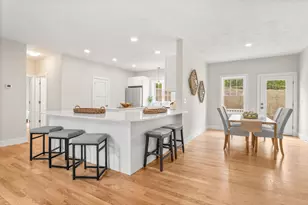
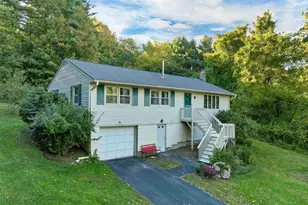
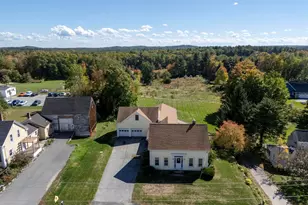
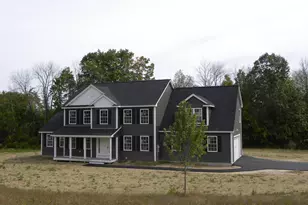
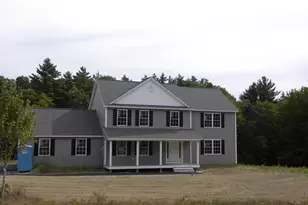
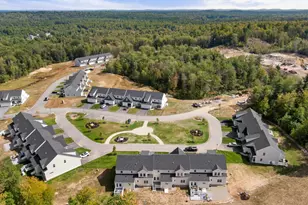
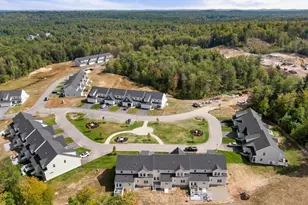
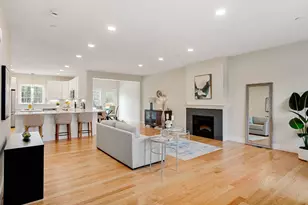
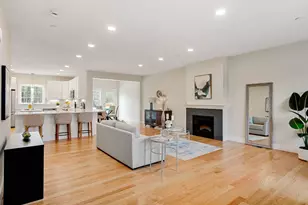
New Year, New Phase at The Wight Isle Estates. Discover elevated living in this exclusive new construction community set amid 75 acres of pristine land in Sandown, NH, as it enters its next exciting chapter. This impeccably crafted 2 bedroom plus office, 3 bath townhouse showcases a level of workmanship, materials, and attention to detail rarely found at this price point. Designed for both beauty and longevity, the home reflects superior craftsmanship and exceptional build quality throughout. Thoughtfully appointed with gleaming hardwood floors, solid wood doors, quartz countertops, and premium stainless steel appliances, every finish has been carefully selected to deliver enduring value and refined style with the added advantage that there is still time to personalize the home by selecting your own finishes. The spa-inspired primary suite offers a tranquil retreat, while the versatile bonus room provides flexible space ideal for a home office, den, or guest accommodations. Built for durability and low maintenance, the home features maintenance-free Hardie® plank siding and high-end construction standards. Residents enjoy 45 acres of private grounds plus an additional 30 acres of protected conservation land with walking trails and scenic views. NH Attorney General-approved and ideally located near shopping, dining, wineries, outdoor recreation, Manchester-Boston Regional Airport, the NH Seacoast, and downtown Bostonthis new phase delivers luxury construction, exceptional quality, and remarkable value without compromise.
Full Property Details
Full Property Details for 63 Driftwood Cir #24
General
- Sold For: $634,900
- Status: Closed
- Type: Condo
- Source: PrimeMLS
- MLS ID: 5072889
- Added to Site: 188 day(s) ago
Interior
- Number of Rooms: 7
- Interior Features: Dining Area, Laundry Hookups, Walk-In Closet, Programmable Thermostat, 1st Floor Laundry, Smart Thermostat
- Appliances: ENERGY STAR Qual Dishwshr, Microwave, Electric Range, ENERGY STAR Qual Fridge, On Demand Water Heater
- Flooring: Carpet, Hardwood, Tile
Rooms
Bathrooms
- Total Bathrooms: 3
- Full Bathrooms: 2
- 1/4 Bathrooms: 1
- Bathroom 1: Bathroom Full, Level 2
- Bathroom 2: Bathroom Half, 6 x 7, Level 1
- Bathroom 3: Bathroom Full, Level 1
Bedrooms
- Total Bedrooms: 2
- Primary Suite: 16 x 14, Level 1
- Bedroom 1: 13 x 15, Level 2
Other Rooms
- Living Room: 23 x 29, Level 1
- Great Room: Level 2
- Dining Room: Dining Room, 10 x 10, Level 1
- Office: 13 x 10, Level 2
- Laundry: 6 x 3, Level 1
Additional Information
- Equipment: Air Conditioner, Hardwired Smoke Detector, Sprinkler System
Exterior
- Exterior Features: Covered Porch, ENERGY STAR Qual Windows
Parking
- Garage: Yes
- Garage Spaces: 2
- Parking: Direct Entry, Finished, Deeded, Garage, Paved, Attached
Location
- County: Rockingham
- Subdivision: Wight Isle Estates
- Condo Project Name: Wight Isle Estates
- Driving Directions: rte 121a, to Odell Rd (Zorvino Vineyards) to Ferguson Ln. Use 27 ferguson Ln on GPS
School Information
- School District: Timberlane Regional
- Elementary School: Sandown Central School
- Middle School: Timberlane Regional Middle
- High School: Timberlane Regional High Sch
Heating & Cooling
- Cooling Type: Central AC
- Heating Type: Propane, Forced Air
Utilities
- Sewer: Leach Field On-Site, On-Site Septic Exists, Private, Septic Design Available, Septic Shared, Septic
Structural Information
- Construction Status: New Construction
- Basement Entrance: Interior
- Basement Desc.: Basement Stairs, Bulkhead, Concrete Floor, Exterior Access, Full, Interior Access, Interior Stairs, Unfinished
- Roof: Architectural Shingle
- Stories/Levels: 2
- Square Feet: 1,900
- Finished Total: 1,900 Sq. Ft.
- Finished Above Grnd: 1,900 Sq. Ft.
- Year Built: 2026
Unit Information
- Units in Building: 4
Lot Features
- Frontage: TBD
- Driveway/Sidewalk: Paved
- Zoning: residential
Financial Considerations
- Price Per Sq. Ft.: $336.79
- Other Fee: Fee 1: $385
- Other Fee Type: Fee 1 Includes: Condo Association Fee, Landscaping, Plowing, Sewer, Trash
- Other Fee Freq.: Fee 1 Frequency: Monthly
Disclosures and Reports
- Documents Avail.: Aerials, Association Docs, Building Plans, Property Disclosure
- Surveyed: Yes
- Lot Number: 123
Listed by Gibson Sotheby's International Realty, Kenneth Leva
Sold by Wilson Wolfe Real Estate, LLC, Melissa. Mullen

Get Pre-Approved Today
Schools
Schools serving 63 Driftwood Cir #24
School District:Timberlane Regional School District
| Name | Grades | Distance |
|---|---|---|
Sandown Central School 295 Main Street, Sandown, NH 03873 | PK-K | 1.8 mi |
Sandown North Elementary School 23 Stagecoach Drive, Sandown, NH 03873 | 1-5 | 2.9 mi |
Timberlane Regional Middle School 44 Greenough Road, Plaistow, NH 03865 | 6-8 | 7.1 mi |
Timberlane Regional High School 36 Greenough Road, Plaistow, NH 03865 | 9-12 | 7.2 mi |
Disclaimer:
School attendance boundaries provided by ATTOM Data Solutions and are for reference only. Contact the school directly to verify enrollment eligibility.
Price & Sales History for 63 Driftwood Cir #24
Date
Details
Price
Change
Source
7/08/2026
Sold
$634,900
-0.78%
MLS
1/02/2026
Listed
$639,900
—
MLS
Disclaimer: Historical sales information is derived from public records provided by the county offices. Information is not guaranteed and should be independently verified.
63 Driftwood Circle #24, Sandown, NH 03873 (MLS# 5072889) is a Condo property that was sold at $634,900 on July 08, 2026. Want to learn more about 63 Driftwood Circle #24? Do you have questions about finding other Condo real estate for sale in Sandown? You can browse all Sandown real estate or contact a Coldwell Banker agent to request more information.