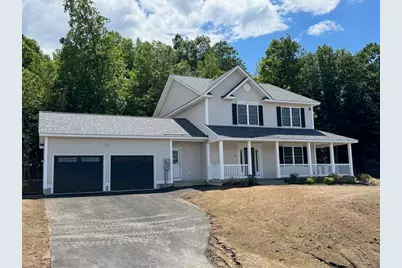
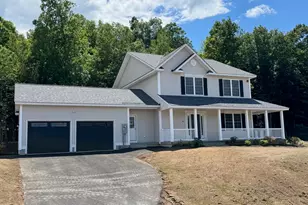
This is a carousel with tiles that activate property listing cards. Use the previous and next buttons to navigate.
1/1
$789,900
This is a carousel with tiles that activate property listing cards. Use the previous and next buttons to navigate.
1/1
Property Description
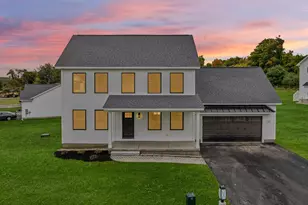
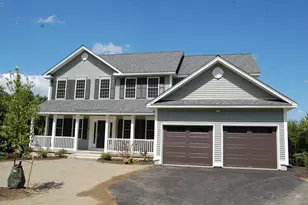
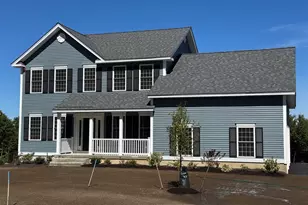
Introducing Vantage Point, an exciting BRAND NEW single-family home community in Sandown, NH proudly built by the highly regarded LaMontagne Builders. This thoughtfully designed neighborhood will feature 29 beautifully crafted new construction homes, combining modern design, quality craftsmanship, and energy-efficient construction in one of Southern New Hampshire's desirable locations. Homes at Vantage Point offer spacious 3- and 4-bedroom floor plans with 2.5 baths, designed with today's lifestyle in mind. Enjoy open-concept living areas, stylish kitchens, comfortable primary suites and flexible living spaces perfect for entertaining, working from home or relaxing with family. Each home showcases Craftsman-inspired finishes and designer-selected details that create a polished and inviting living environment. Buyers will appreciate the opportunity to select homes with professionally curated finishes. Built with the latest energy-efficient building techniques and high-performance insulation systems, these homes are designed to provide year-round comfort while helping homeowners reduce energy costs. Additional features include central air conditioning, town water, and modern construction built for lasting quality and value. Located in the charming town of Sandown, NH, Vantage Point offers convenient access to nearby Derry, Chester, Auburn, and Hampstead, with shopping, dining, recreation, and everyday conveniences just minutes away. Commuters will appreciate the accessibility to Manchester and major routes leading to the Massachusetts border, making this community ideal for both convenience and peaceful New Hampshire living. Discover the possibilities at Vantage Point and explore homes currently under construction that showcase the quality and designs by LaMontagne Builders.
Full Property Details
Full Property Details for 67 Lantern Dr
General
- Sold For: $789,900
- Taxes: (2025)
- Status: Closed
- Type: Single Family
- Source: PrimeMLS
- MLS ID: 5080864
- Added to Site: 105 day(s) ago
Interior
- Number of Rooms: 9
- Interior Features: Dining Area, Gas Fireplace, Kitchen/Dining, Primary BR w/ BA, Walk-In Closet, Walk-In Pantry, 2nd Floor Laundry
- Fireplace: Yes
- Appliances: Dishwasher, Microwave, Electric Range, On Demand Water Heater
- Flooring: Carpet, Vinyl Plank
Rooms
Bathrooms
- Total Bathrooms: 3
- Full Bathrooms: 1
- 3/4 Bathrooms: 1
- Half Bathrooms: 1
- Bathroom 1: Bathroom Three Quarter, Level 2
- Bathroom 2: Bathroom Full, Level 2
- Bathroom 3: Bathroom Half, Level 1
Bedrooms
- Total Bedrooms: 4
- Primary Suite: 15 x 12.10, Level 2
- Bedroom 1: 14 x 10, Level 2
- Bedroom 2: 13.6 x 10, Level 2
- Bedroom 3: 13.6 x 10, Level 2
Other Rooms
- Living Room: 14 x 10, Level 1
- Family Room: Family Room, 19 x 14, Level 1
- Kitchen: Kitchen, 18 x 14, Level 1
- Dining Room: Dining Room, 13 x 10, Level 1
- Office: 14 x 9.6, Level 1
- Laundry: Level 2
- Mud Room: Mudroom, Level 1
Exterior
- Exterior Features: Deck, Porch
Parking
- Garage: Yes
- Garage Spaces: 2
- Parking: Auto Open, Direct Entry, Driveway, Garage, Paved, Attached
Location
- County: Rockingham
- Subdivision: Vantage Point
- Driving Directions: From The Derry Circle to E. Derry Road to Hampstead Rd, then left on RTE 121, right on Tenney Farm Rd, left on Lantern Lane to End. GPS Model Home – 66 Lantern Drive.
School Information
- School District: Timberlane Regional
- Elementary School: Sandown North Elem Sch
- Middle School: Timberlane Regional Middle
- High School: Timberlane Regional High Sch
Heating & Cooling
- Cooling Type: Central AC, Multi Zone
- Heating Type: Propane, Hot Air, Multi Zone
Utilities
- Sewer: Private, Septic
Structural Information
- Construction Status: New Construction
- Basement Entrance: Walk-up
- Basement Desc.: Concrete, Concrete Floor, Full, Interior Stairs
- Roof: Architectural Shingle
- Stories/Levels: 2
- Square Feet: 2,496
- Finished Total: 2,496 Sq. Ft.
- Finished Above Grnd: 2,496 Sq. Ft.
- Year Built: 2026
Lot Features
- Lot Size (Acres): 0.63
- Lot Size (Sq. Ft.): 27,443
- Frontage: Yes Road Frontage
- Frontage Feet: 275
- Driveway/Sidewalk: Paved
- Potential Use: Residential
- Zoning: Residential
Financial Considerations
- Price Per Sq. Ft.: $316.47
- Other Fee: Fee 1: $150
- Other Fee Type: Fee 1 Includes: HOA Fee
- Other Fee Freq.: Fee 1 Frequency: Yearly
- Tax Year: 2025
Disclosures and Reports
- Documents Avail.: Covenants, Deed, Plot Plan, Public Offering, Tax Map
- Surveyed: Yes
- Block: 14
- Lot Number: 1
Listed by Moe Marketing Realty Group, Moe Archambault
Sold by William Raveis R.E. & Home Services, Shannon. Steenbruggen

Get Pre-Approved Today
Schools
Schools serving 67 Lantern Dr
School District:Timberlane Regional School District
| Name | Grades | Distance |
|---|---|---|
Sandown Central School 295 Main Street, Sandown, NH 03873 | PK-K | 1.6 mi |
Sandown North Elementary School 23 Stagecoach Drive, Sandown, NH 03873 | 1-5 | 1.7 mi |
Timberlane Regional Middle School 44 Greenough Road, Plaistow, NH 03865 | 6-8 | 7.8 mi |
Timberlane Regional High School 36 Greenough Road, Plaistow, NH 03865 | 9-12 | 8 mi |
Disclaimer:
School attendance boundaries provided by ATTOM Data Solutions and are for reference only. Contact the school directly to verify enrollment eligibility.
Price & Sales History for 67 Lantern Dr
Date
Details
Price
Change
Source
7/01/2026
Sold
$789,900
—
MLS
3/26/2026
Listed
$789,900
—
MLS
Disclaimer: Historical sales information is derived from public records provided by the county offices. Information is not guaranteed and should be independently verified.
67 Lantern Drive, Sandown, NH 03873 (MLS# 5080864) is a Single Family property that was sold at $789,900 on July 01, 2026. Want to learn more about 67 Lantern Drive? Do you have questions about finding other Single Family real estate for sale in Sandown? You can browse all Sandown real estate or contact a Coldwell Banker agent to request more information.