This is a carousel with tiles that activate property listing cards. Use the previous and next buttons to navigate.
1/1
$650,000
This is a carousel with tiles that activate property listing cards. Use the previous and next buttons to navigate.
1/1
Property Description
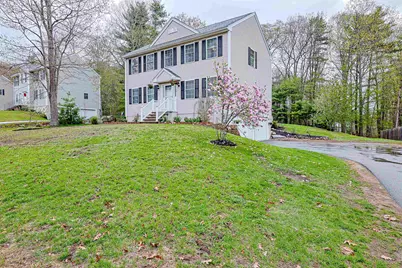
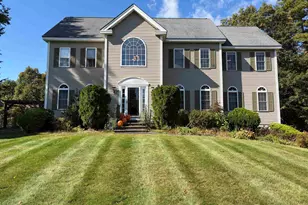
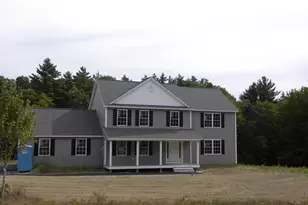
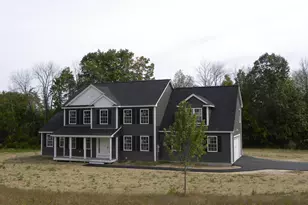
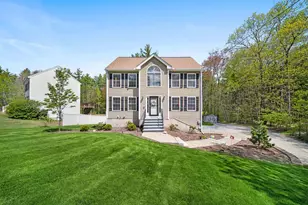
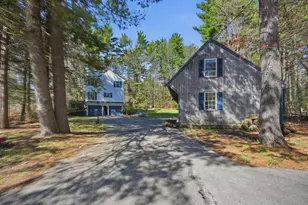
PRICE ADJUSTMENT!! What's not to love about this home!! Set in the highly desirable Waterford Village Estates, this spacious Colonial offers a fantastic blend of comfort and functionality. The first floor features an open-concept layout with hardwood floors and generously sized rooms, including a welcoming family room and a beautiful three-season sunroom perfect for gatherings and unwinding. The kitchen includes a dining area along with additional counter space ideal for seating or meal preparation. A convenient first-floor half bath and laundry add to the home's practicality. Upstairs, the primary suite provides ample space for large furniture along with a private bath with jacuzzi tub, double sink and a full walk-in closet. Two additional bedrooms and a full bath complete the second level. Enjoy abundant closet space throughout. The basement offers excellent storage or the potential for additional living space, pre-plumbed for a future bathroom. A generator hookup is located in the garage for added peace of mind. Step outside to a fantastic composite deck perfect for relaxing or entertaining while overlooking your private backyard. Residents also enjoy easy access to the neighborhood playground, featuring a basketball court, garden gazebo, and a large wooded play area with swings. Less than 10 minutes away from shopping, restaurants and all amenities. NO HOA fees.
Full Property Details
Full Property Details for 68 Waterford Dr
General
- Sold For: $650,000
- Taxes: $8,969 (2025)
- Status: Closed
- Type: Single Family
- Source: PrimeMLS
- MLS ID: 5087777
- Added to Site: 109 day(s) ago
Interior
- Number of Rooms: 7
- Interior Features: Ceiling Fan, Primary BR w/ BA, Natural Light, Natural Woodwork, Walk-In Closet, 1st Floor Laundry
- Appliances: Dishwasher, Refrigerator, Electric Stove, Water Heater off Boiler
- Flooring: Hardwood, Laminate, Tile
Rooms
Bathrooms
- Total Bathrooms: 3
- Full Bathrooms: 1
- 3/4 Bathrooms: 1
- Half Bathrooms: 1
Bedrooms
- Total Bedrooms: 3
Additional Information
- Equipment: Hardwired Smoke Detector, Portable Generator
Exterior
- Exterior Features: Deck, Partial Fence , Enclosed Porch
- Color: beige
Parking
- Garage: Yes
- Garage Spaces: 2
- Parking: Parking Spaces 6+, Underground
Location
- County: Rockingham
- Driving Directions: 121 North to right onto 121A, left onto N Road to right onto Waterford Drive
School Information
- School District: Timberlane Regional
- Elementary School: Sandown North Elem Sch
- Middle School: Timberlane Regional Middle
- High School: Timberlane Regional High Sch
Heating & Cooling
- Cooling Type: None
- Heating Type: Oil, Hot Water
Utilities
- Sewer: Septic
Structural Information
- Construction Status: Existing
- Basement Entrance: Interior
- Basement Desc.: Basement Stairs, Concrete, Concrete Floor, Exterior Access, Interior Access, Interior Stairs, Storage Space, Unfinished
- Roof: Asphalt Shingles
- Stories/Levels: 2
- Square Feet: 2,200
- Finished Total: 2,200 Sq. Ft.
- Finished Above Grnd: 2,200 Sq. Ft.
- Year Built: 2009
Lot Features
- Lot Size (Acres): 0.48
- Lot Size (Sq. Ft.): 20,909
- Frontage: TBD
- Driveway/Sidewalk: Paved
- Zoning: R
Financial Considerations
- Price Per Sq. Ft.: $299.95
- Assessment Year: 2025
- Assessment Amount: $503,900
- Tax Amount: $8,969
- Tax Year: 2025
Disclosures and Reports
- Lot Number: 40-3
Listed by Redfin Corporation, Julia E Martinage
Sold by Keller Williams Realty Evolution, Marc. Ashman

Get Pre-Approved Today
Schools
Schools serving 68 Waterford Dr
School District:Timberlane Regional School District
| Name | Grades | Distance |
|---|---|---|
Sandown North Elementary School 23 Stagecoach Drive, Sandown, NH 03873 | 1-5 | 1.7 mi |
Sandown Central School 295 Main Street, Sandown, NH 03873 | PK-K | 2.2 mi |
Timberlane Regional Middle School 44 Greenough Road, Plaistow, NH 03865 | 6-8 | 8.5 mi |
Timberlane Regional High School 36 Greenough Road, Plaistow, NH 03865 | 9-12 | 8.6 mi |
Disclaimer:
School attendance boundaries provided by ATTOM Data Solutions and are for reference only. Contact the school directly to verify enrollment eligibility.
Price & Sales History for 68 Waterford Dr
Date
Details
Price
Change
Source
8/25/2026
Sold
$650,000
-1.5%
MLS
7/01/2026
Price Reduced
$659,900
-2.24%
MLS
5/30/2026
Price Reduced
$675,000
-3.56%
MLS
5/14/2026
Listed
$699,900
—
MLS
Disclaimer: Historical sales information is derived from public records provided by the county offices. Information is not guaranteed and should be independently verified.
68 Waterford Drive, Sandown, NH 03873 (MLS# 5087777) is a Single Family property that was sold at $650,000 on August 25, 2026. Want to learn more about 68 Waterford Drive? Do you have questions about finding other Single Family real estate for sale in Sandown? You can browse all Sandown real estate or contact a Coldwell Banker agent to request more information.