This is a carousel with tiles that activate property listing cards. Use the previous and next buttons to navigate.
1/19
$599,999 Just Listed
This is a carousel with tiles that activate property listing cards. Use the previous and next buttons to navigate.
1/19
Property Description
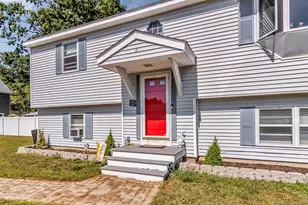
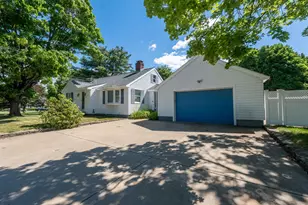
Feels like a new home !!! Move right in to this beautiful ranch with upgrades galore. This home features 3 bedrooms and 2 bathrooms. Open concept floor plan that leads you to a 3 season amazing room! Let the light shine in as you are entertaining in the kitchen and large dining area. Enjoy the fenced in back yard with a patio that's professionally hardscape! Easy one level living with the garage that has been turned into an entrance way and extra storage - easily converted back into a garage if you choose. This home does not have a basement. Central air, irrigation , a water softener system ( even though it's public water) , shows you the thought that has gone into this property.You will be proud to own this amazing property. Open house Sunday Aug 30th 11-1
Full Property Details
Full Property Details for 12 Adams Ave
General
- Price: $599,999
- Taxes: $5,394 (2026)
- Status: Active
- Type: Single Family
- Source: PrimeMLS
- MLS ID: 5106893
- Updated: Today (8/27/2026)
- Added to Site: Today
Interior
- Number of Rooms: 6
Rooms
Bathrooms
- Total Bathrooms: 2
- Full Bathrooms: 2
Bedrooms
- Total Bedrooms: 3
Exterior
- Color: Yellow
Location
- County: Rockingham
- Driving Directions: Rt 286 to Adams ave all the way down on the left
Heating & Cooling
- Cooling Type: Central AC
- Heating Type: Propane
Utilities
- Sewer: Public
Structural Information
- Construction Status: Existing
- Roof: Asphalt Shingles
- Stories/Levels: 1
- Square Feet: 1,315
- Finished Total: 1,315 Sq. Ft.
- Finished Above Grnd: 1,315 Sq. Ft.
- Year Built: 2006
Lot Features
- Lot Size (Acres): 0.34
- Lot Size (Sq. Ft.): 14,810
- Frontage: TBD
- Driveway/Sidewalk: Paved
- Zoning: Res
Financial Considerations
- Price Per Sq. Ft.: $456.27
- Tax Amount: $5,394
- Tax Year: 2026
Disclosures and Reports
- Block: 132
- Lot Number: 100
Listed by Your Neighborhood Realtor, LLC, Angel Gauron
Get Pre-Approved Today
Schools
Schools serving 12 Adams Ave
School Districts:Seabrook School District, Winnacunnet Cooperative School District
| Name | Grades | Distance |
|---|---|---|
Seabrook Middle School 256 Walton Road, Seabrook, NH 03874 | 5-8 | 0.8 mi |
Seabrook Elementary School 256 Walton Road, Seabrook, NH 03874 | PK-4 | 0.8 mi |
Winnacunnet High School 1 Alumni Drive, Hampton, NH 03842 | 9-12 | 4.5 mi |
Disclaimer:
School attendance boundaries provided by ATTOM Data Solutions and are for reference only. Contact the school directly to verify enrollment eligibility.
Price & Sales History for 12 Adams Ave
Date
Details
Price
Change
Source
8/27/2026
Listed
$599,999
—
MLS
Disclaimer: Historical sales information is derived from public records provided by the county offices. Information is not guaranteed and should be independently verified.

Tax History
Tax History for 12 Adams Ave
Year
Property Taxes
Change
Tax Assessment
Change
2025
$5,250
6%
$423,400
—
2024
$4,962
-5%
$423,400
22%
2023
$5,245
14%
$347,600
—
2022
$4,606
1%
$347,600
5%
2021
$4,561
12%
$332,200
31%
2020
$4,063
2%
$254,400
1%
2019
$3,975
1%
$252,400
4%
2018
$3,933
8%
$242,000
8%
2017
$3,625
10%
$223,100
—
2016
$3,300
6%
$223,100
6%
2015
$3,127
-3%
$211,400
—
2014
$3,228
1%
$211,400
1%
2013
$3,210
—
$210,200
—
Disclaimer: Historical tax information is derived from public records provided by the county offices. Information is not guaranteed and should be independently verified.
Estimate the Cost
Estimate the Cost for 12 Adams Ave
12 Adams Avenue, Seabrook, NH 03874 (MLS# 5106893) is a Single Family property with 3 bedrooms and 2 full bathrooms. 12 Adams Avenue is currently listed for $599,999 and was received on August 27, 2026. Want to learn more about 12 Adams Avenue? Do you have questions about finding other Single Family real estate for sale in Seabrook? You can browse all Seabrook real estate or contact a Coldwell Banker agent to request more information.