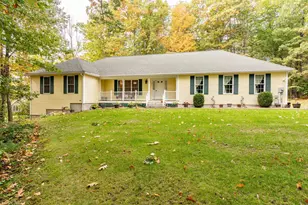
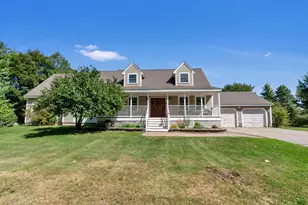
This is a carousel with tiles that activate property listing cards. Use the previous and next buttons to navigate.
1/1
$665,000
This is a carousel with tiles that activate property listing cards. Use the previous and next buttons to navigate.
1/1
Property Description
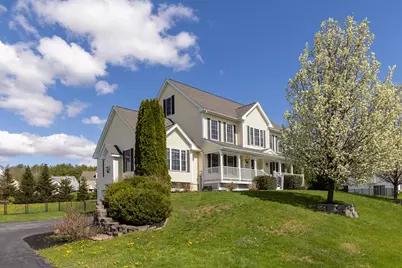
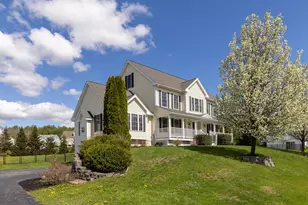
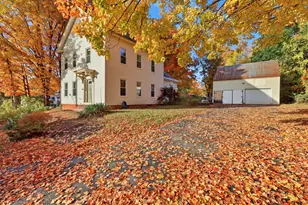
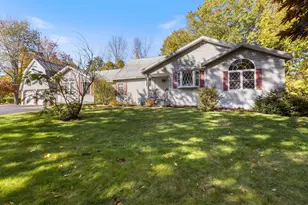
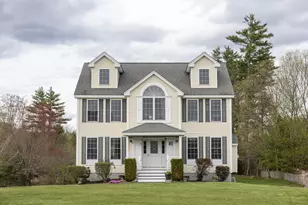
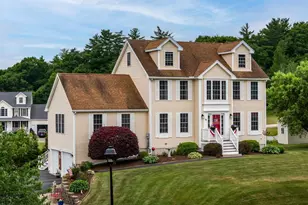
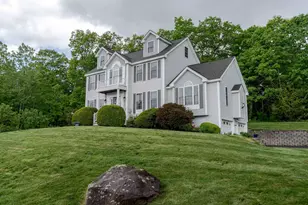
Beautifully maintained 3-bedroom, 2.5-bath Colonial located in one of Somersworth's most sought-after neighborhoods, and less than 5 miles from downtown Dover. Step onto the expansive farmer's porch & into a bright, inviting foyer featuring hardwood floors throughout the home, abundant natural light & an open-concept layout designed for modern living. The spacious kitchen is equipped with stainless steel appliances, new granite countertops, pantry, and a large center island - perfect for everyday living & entertaining. The dining area is enhanced with stunning wallpaper, adding character & warmth to the space. Just beyond, step out onto the rear deck & expansive 448 square foot patio overlooking the spacious, fully fenced backyard - complete with a hot tub, ideal for relaxing year-round. The living room features soaring vaulted ceilings & a cozy gas fireplace, while the additional family room offers flexible living space for entertaining, working from home, or unwinding. Thoughtful updates throughout the home include upgraded interior and exterior light fixtures (some from CB2 and Anthropologie) & stylish finishes. The downstairs bath has been beautifully updated with Milton & King wallpaper & a stunning Anthropologie marble-topped vanity. Walk upstairs to find hardwood floors throughout, a sunlight filled hallway/balcony. The spacious primary suite includes a walk-in closet, sliding barn door, & private marble double vanity bath. Two additional bedrooms & a full bath complete the second floor. A walk-up third floor offers incredible potential for future expansion, a bonus room, or additional storage. Additional highlights include central air, a 2-car garage & Tesla EV charger. Ideally situated close to shopping, restaurants, and major commuting routes, the perfect blend of convenience, style & comfort. This move-in ready home combines timeless colonial charm with modern upgrades throughout.
Full Property Details
Full Property Details for 15 Victoria Dr
General
- Sold For: $665,000
- Taxes: $11,200 (2025)
- Status: Closed
- Type: Single Family
- Source: PrimeMLS
- MLS ID: 5091341
- Added to Site: 97 day(s) ago
Interior
- Number of Rooms: 7
- Interior Features: Dining Area, Gas Fireplace, Kitchen Island, Kitchen/Dining, Vaulted Ceiling, Walk-In Closet
- Fireplace: Yes
- Flooring: Hardwood, Tile
Rooms
Bathrooms
- Total Bathrooms: 3
- Full Bathrooms: 2
- Half Bathrooms: 1
Bedrooms
- Total Bedrooms: 3
- Primary Suite: Level 2
- Bedroom 1: Level 2
- Bedroom 2: Level 2
Other Rooms
- Living Room: Level 1
- Family Room: Family Room, Level 1
- Kitchen: Kitchen, Level 1
- Dining Room: Dining Room, Level 1
Exterior
- Exterior Features: Deck, Full Fence, Hot Tub, Patio, Covered Porch
- Color: Yellow
Parking
- Garage: Yes
- Garage Spaces: 2
- Parking: Driveway, Garage, Off Street, Paved
Location
- County: Strafford
- Driving Directions: Old Rochester Road to Victoria Drive.
Heating & Cooling
- Cooling Type: Central AC
- Heating Type: Forced Air
Utilities
- Sewer: Private
Structural Information
- Construction Status: Existing
- Basement Entrance: Interior
- Basement Desc.: Concrete, Full, Interior Stairs, Storage Space, Unfinished, Exterior Access
- Roof: Shingle
- Stories/Levels: 2
- Square Feet: 2,612
- Finished Total: 2,612 Sq. Ft.
- Finished Above Grnd: 2,612 Sq. Ft.
- Year Built: 2007
Lot Features
- Lot Size (Acres): 0.61
- Lot Size (Sq. Ft.): 26,572
- Frontage: TBD
- Driveway/Sidewalk: Paved
- Zoning: R1
Financial Considerations
- Price Per Sq. Ft.: $257.27
- Tax Amount: $11,200
- Tax Year: 2025
Disclosures and Reports
- Block: 2D38
Listed by Great Island Realty LLC, Danielle Deejay Berry
Sold by RE/MAX Realty One, Rania M. Elsherif

Get Pre-Approved Today
Schools
Schools serving 15 Victoria Dr
School District:Somersworth School District
| Name | Grades | Distance |
|---|---|---|
Maple Wood Elementary School 184 Maple Street, Somersworth, NH 03878 | 3-5 | 2.1 mi |
Idlehurst Elementary School 46 Stackpole Road, Somersworth, NH 03878 | PK-2 | 2.5 mi |
Somersworth Middle School 7 Memorial Drive, Somersworth, NH 03878 | 6-8 | 2.4 mi |
Somersworth High School 11 Memorial Drive, Somersworth, NH 03878 | 9-12 | 2.3 mi |
Disclaimer:
School attendance boundaries provided by ATTOM Data Solutions and are for reference only. Contact the school directly to verify enrollment eligibility.
Price & Sales History for 15 Victoria Dr
Date
Details
Price
Change
Source
7/31/2026
Sold
$665,000
-1.04%
MLS
5/30/2026
Listed
$672,000
—
MLS
Disclaimer: Historical sales information is derived from public records provided by the county offices. Information is not guaranteed and should be independently verified.
15 Victoria Drive, Somersworth, NH 03878 (MLS# 5091341) is a Single Family property that was sold at $665,000 on July 31, 2026. Want to learn more about 15 Victoria Drive? Do you have questions about finding other Single Family real estate for sale in Somersworth? You can browse all Somersworth real estate or contact a Coldwell Banker agent to request more information.