This is a carousel with tiles that activate property listing cards. Use the previous and next buttons to navigate.
1/1
$625,000
This is a carousel with tiles that activate property listing cards. Use the previous and next buttons to navigate.
1/1
Property Description
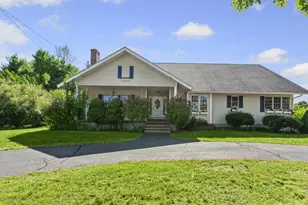
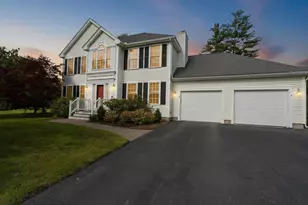
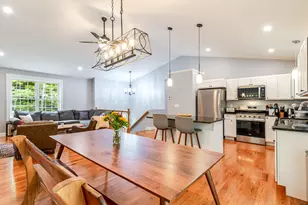
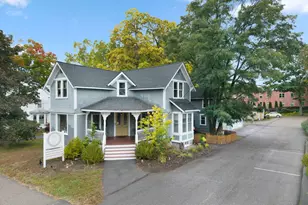
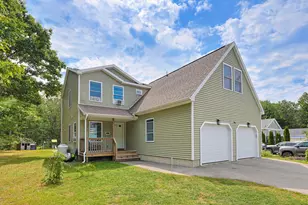
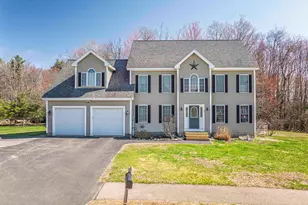
Beautifully customized, meticulously maintained & designed with every essential in mind, this 2017 Craftsman makes everyday living & entertaining effortless. Set on a gorgeous country lot, it features exceptional landscaping with established trees, shrubs, colorful plantings & perennials offering beauty in every season. Tall ceilings & huge windows fill the bright, airy interior with natural light. Hardwood floors flow throughout the open main level, where a welcoming living room with a gas fireplace invites you to relax. The spacious kitchen features granite countertops, stainless steel appliances, a center island & plenty of room to prep, serve & entertain. Central air keeps everything cool & comfortable. Who wouldn't appreciate a walk-in pantry? This dream-worthy space is ideal for cooks & anyone who loves an organized home, with abundant, easy-to-see storage for ingredients, appliances & everyday essentials. Just off the two-car garage, the custom mudroom offers hooks, shelving, shoe storage & a convenient landing place for everything coming through the door. Upstairs, the oversized primary bedroom easily accommodates a king-size bed. The generous walk-in closet offers excellent hanging & storage space, while the private ensuite features a granite-topped double vanity. Two additional bedrooms, another full bath, linen storage & convenient second-floor laundry complete the level. The finished bonus space above the garage offers incredible flexibility as a home office, gym, family room, guest space, playroom or media room. A huge basement, large closets & abundant storage throughout mean everything truly has its place. Enjoy the covered front porch or gather on the backyard patio, reached by handsome granite steps & framed by beautiful landscaping. Close to shopping & commuter routes, with easy access to downtown Dover & approximately 20 minutes to Portsmouth, this turnkey home brings together thoughtful design, everyday convenience & truly effortless living.
Full Property Details
Full Property Details for 204 Green St
General
- Sold For: $625,000
- Taxes: $11,267 (2024)
- Status: Closed
- Type: Single Family
- Source: PrimeMLS
- MLS ID: 5104564
- Added to Site: 54 day(s) ago
Interior
- Number of Rooms: 7
- Interior Features: Blinds, Ceiling Fan, Dining Area, Gas Fireplace, 1 Fireplace, Kitchen Island, Kitchen/Dining, Kitchen/Living, Primary BR w/ BA, Natural Light, Indoor Storage, Walk-In Closet, Walk-In Pantry
- Fireplace: Yes
- Appliances: Dishwasher, Dryer, Microwave, Gas Range, Refrigerator, Washer
- Flooring: Carpet, Hardwood, Tile, Vinyl
Rooms
Bathrooms
- Total Bathrooms: 3
- Full Bathrooms: 2
- Half Bathrooms: 1
Bedrooms
- Total Bedrooms: 3
Exterior
- Exterior Features: Deck, Covered Porch
Parking
- Garage: Yes
- Garage Spaces: 2
- Parking: Direct Entry, Garage, Parking Spaces 1 - 10, Paved
Location
- County: Strafford
- Driving Directions: GPS
School Information
- School District: Somersworth
- Elementary School: Idlehurst Elementary
- High School: Somersworth High School
Heating & Cooling
- Cooling Type: Central AC, Mini Split
- Heating Type: Propane, Forced Air, Mini Split, Gas Fireplace
Utilities
- Sewer: Public
Structural Information
- Construction Status: Existing
- Basement Entrance: Walk-up
- Basement Desc.: Concrete, Exterior Access, Interior Access, Storage Space, Unfinished
- Roof: Asphalt Shingles
- Stories/Levels: 2
- Square Feet: 2,255
- Finished Total: 2,255 Sq. Ft.
- Finished Above Grnd: 2,255 Sq. Ft.
- Year Built: 2017
Lot Features
- Lot Size (Acres): 0.51
- Lot Size (Sq. Ft.): 22,216
- Frontage: Yes Road Frontage
- Frontage Feet: 115
- Driveway/Sidewalk: Paved
- Zoning: R1
Financial Considerations
- Price Per Sq. Ft.: $277.16
- Assessment Year: 2024
- Assessment Amount: $602,500
- Tax Amount: $11,267
- Tax Year: 2024
Disclosures and Reports
- Documents Avail.: Deed, Property Disclosure
- Surveyed: Yes
- Block: 79
- Lot Number: 3
Listed by Carey Giampa, LLC/Rye, Hillary Barrett
Sold by Portside Real Estate Group, Mary. Merkley

Get Pre-Approved Today
Schools
Schools serving 204 Green St
School District:Somersworth School District
| Name | Grades | Distance |
|---|---|---|
Maple Wood Elementary School 184 Maple Street, Somersworth, NH 03878 | 3-5 | 0.8 mi |
Idlehurst Elementary School 46 Stackpole Road, Somersworth, NH 03878 | PK-2 | 1 mi |
Somersworth Middle School 7 Memorial Drive, Somersworth, NH 03878 | 6-8 | 0.7 mi |
Somersworth High School 11 Memorial Drive, Somersworth, NH 03878 | 9-12 | 0.8 mi |
Disclaimer:
School attendance boundaries provided by ATTOM Data Solutions and are for reference only. Contact the school directly to verify enrollment eligibility.
Price & Sales History for 204 Green St
Date
Details
Price
Change
Source
9/11/2026
Sold
$625,000
—
MLS
8/12/2026
Listed
$625,000
—
MLS
Disclaimer: Historical sales information is derived from public records provided by the county offices. Information is not guaranteed and should be independently verified.
204 Green Street, Somersworth, NH 03878 (MLS# 5104564) is a Single Family property that was sold at $625,000 on September 11, 2026. Want to learn more about 204 Green Street? Do you have questions about finding other Single Family real estate for sale in Somersworth? You can browse all Somersworth real estate or contact a Coldwell Banker agent to request more information.