This is a carousel with tiles that activate property listing cards. Use the previous and next buttons to navigate.
1/43
$474,900 Just Listed
This is a carousel with tiles that activate property listing cards. Use the previous and next buttons to navigate.
1/43
Property Description
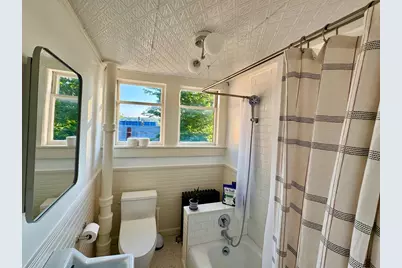
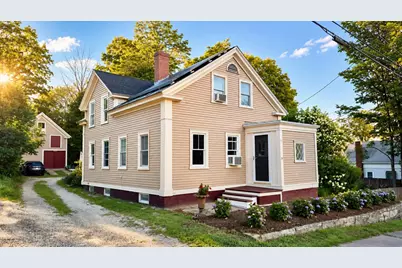
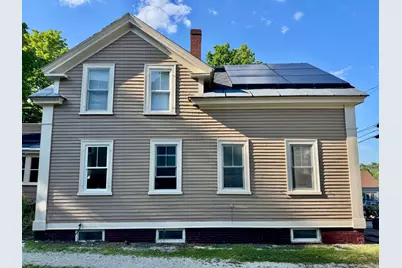
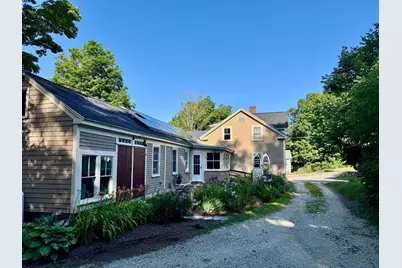
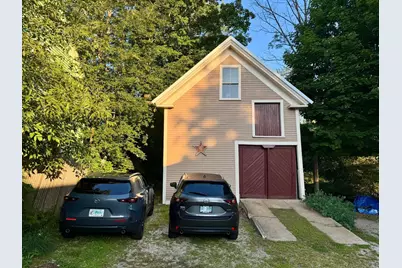
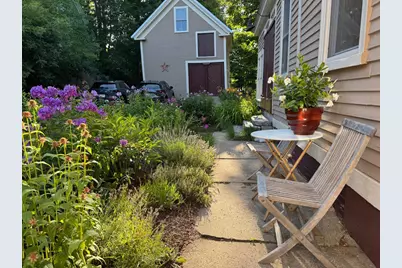
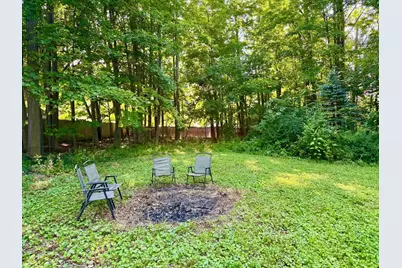
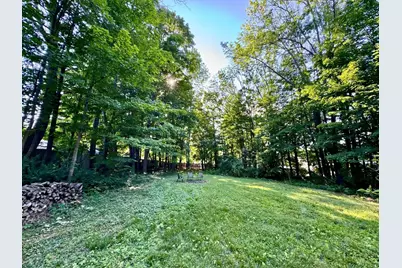
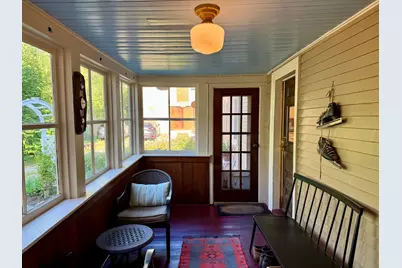
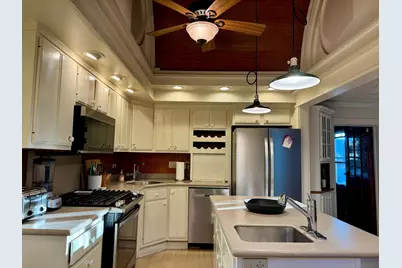
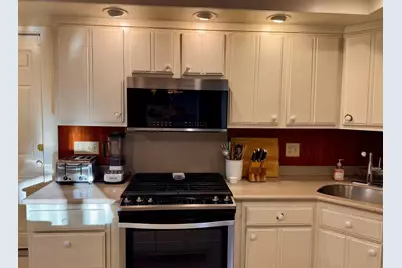
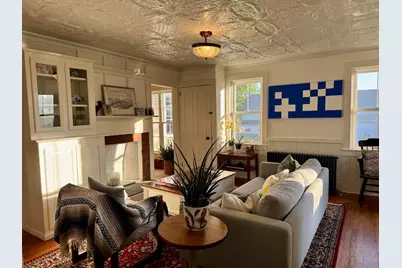
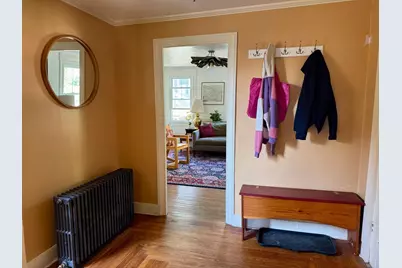
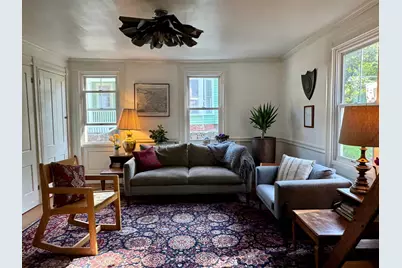
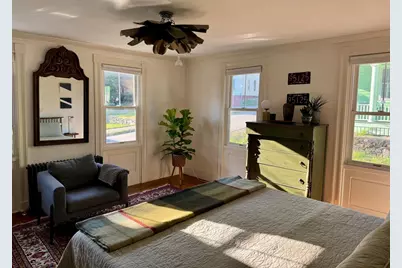
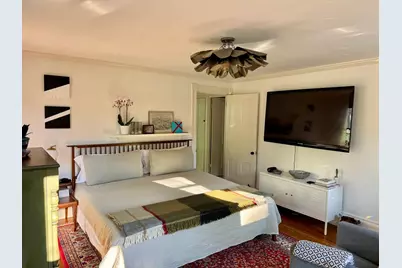
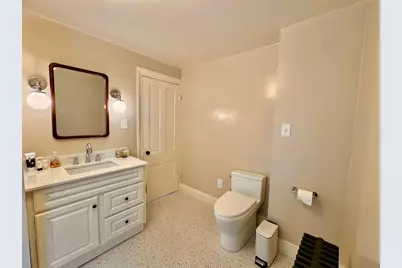
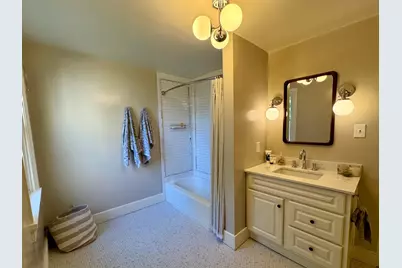
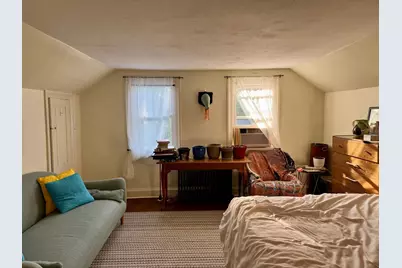
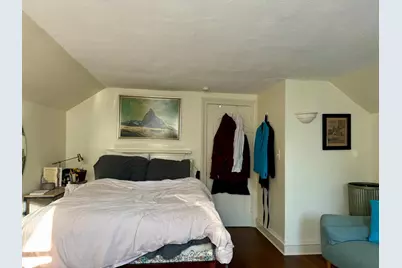
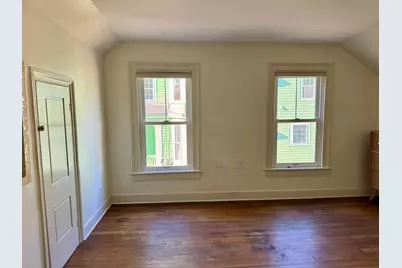
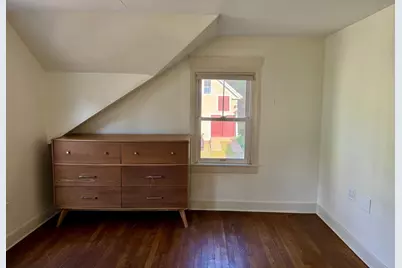
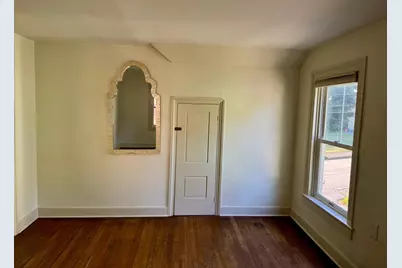
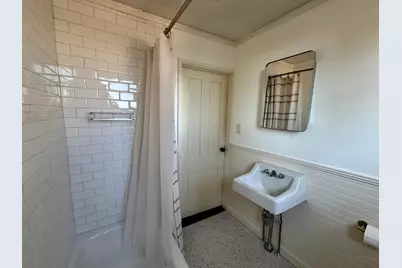
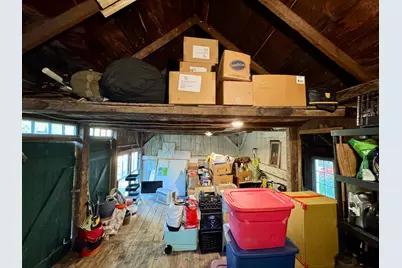
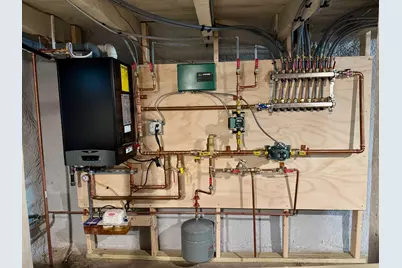
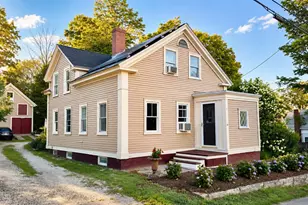
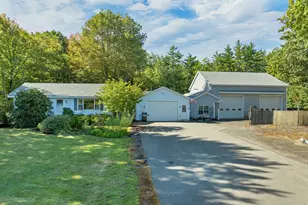
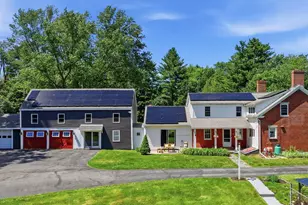
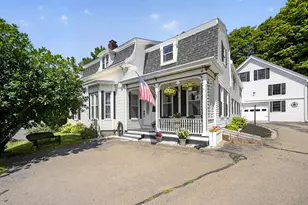
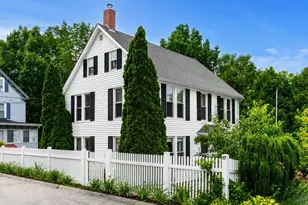
Located in Somersworth's beloved Hilltop neighborhood, this charming New Englander offers a rare opportunity to own one of the neighborhood's largest properties. Enjoy a vibrant community of historic homes, parks, breweries, restaurants, shops, and fitness studios, all within walking distance. Set in the heart of New Hampshire's Seacoast, the home also offers easy access to Portsmouth, Dover, the region's beaches, and the White Mountains. This 2,106-square-foot home features original hardwood floors, preserved tin ceilings, handsome fireplace mantels, and abundant natural light, as well as updated heating and plumbing systems, two newly renovated bathrooms, new kitchen appliances, and leased rooftop solar. The home offers four bedrooms, two full baths, a spacious deck, mature perennial gardens, a side lawn, and an expansive rear yard, creating inviting spaces to gather indoors and out. An attached shed and detached barn provide generous space for storage, workshop, and gardening. Enjoy the privacy of a detached single-family home with the convenience of a small, well-maintained two-unit condominium association featuring low association fees and minimal common obligations.
Full Property Details
Full Property Details for 21 Linden St
General
- Price: $474,900
- Taxes: $9,292 (2024)
- Status: Active
- Type: Condo
- Source: PrimeMLS
- MLS ID: 5101983
- Updated: Today (7/28/2026)
- Added to Site: Today
Interior
- Number of Rooms: 10
- Interior Features: Dining Area, 1 Fireplace, Kitchen Island, Kitchen/Dining, Laundry Hookups, Natural Light, Indoor Storage, Basement Laundry, Walkup Attic
- Fireplace: Yes
- Appliances: ENERGY STAR Qual Dishwshr, ENERGY STAR Qual Dryer, Microwave, Gas Range, ENERGY STAR Qual Fridge, ENERGY STAR Qual Washer
- Flooring: Ceramic Tile, Hardwood
Rooms
Bathrooms
- Total Bathrooms: 2
- Full Bathrooms: 2
- Bathroom 1: Bathroom Full, 6'10 x 5'8, Level 2
- Bathroom 2: Bathroom Full, 10'10 x 7'7, Level 1
Bedrooms
- Total Bedrooms: 4
- Bedroom 1: 6'10 x 5'8, Level 2
- Bedroom 2: 13'10 x 13'1, Level 2
- Bedroom 3: 12'10 x 10'4, Level 2
- Bedroom 4: 13'6 x 13'9and7'6 x 10', Level 1
Other Rooms
- Foyer/Entry: 8'7 x 7'7, Level 1
- Living Room: 15'7 x 15'3, Level 1
- Great Room: 14'5 x 13'7, Level 1
- Office: 11'4 x 9'9, Level 1
Additional Information
- Equipment: Battery Smoke Detector, HW/Batt Smoke Detector
Exterior
- Exterior Features: Barn, Deck, Garden Space, Natural Shade, Enclosed Porch
- Color: Beige
Parking
- Parking: Driveway, Off Street
Location
- County: Strafford
- Condo Project Name: Old Farm Condominium
- Driving Directions: From 16 take Indian Brook eastbound to High Street. Follow High Street to left on Prospect, right on Linden and the house is halfway down on the left.
School Information
- School District: Somersworth
- Elementary School: Maple Wood Elementary
- Middle School: Somersworth Middle School
- High School: Somersworth High School
Heating & Cooling
- Cooling Type: None
- Heating Type: Vented Gas Heater
Utilities
- Sewer: Public
Structural Information
- Construction Status: Existing
- Basement Entrance: Interior
- Basement Desc.: Basement Stairs, Concrete Floor, Crawlspace, Full, Unfinished
- Foundation Size: 18X26 + 20X23
- Roof: Architectural Shingle
- Stories/Levels: 2
- Square Feet: 2,106
- Finished Total: 2,106 Sq. Ft.
- Finished Above Grnd: 2,106 Sq. Ft.
- Year Built: 1850
Unit Information
- Units in Building: 1
Lot Features
- Lot Size (Acres): 0.71
- Lot Size (Sq. Ft.): 30,928
- Frontage: Yes Road Frontage
- Frontage Feet: 108
- Driveway/Sidewalk: Gravel
- Zoning: R1AH
Financial Considerations
- Price Per Sq. Ft.: $225.5
- Other Fee: Fee 1: $118
- Other Fee Type: Fee 1 Includes: Other, Plowing
- Other Fee Freq.: Fee 1 Frequency: Monthly
- Assessment Year: 2024
- Assessment Amount: $496,900
- Tax Amount: $9,292
- Tax Year: 2024
Disclosures and Reports
- Documents Avail.: Association Docs, Deed, Plot Plan, Property Disclosure, Tax Map
- Surveyed: Yes
- Block: 118
Listed by Coldwell Banker Hobin Realty LLC, Christy Hoffman

Get Pre-Approved Today
Schools
Schools serving 21 Linden St
School District:Somersworth School District
| Name | Grades | Distance |
|---|---|---|
Maple Wood Elementary School 184 Maple Street, Somersworth, NH 03878 | 3-5 | 1.1 mi |
Idlehurst Elementary School 46 Stackpole Road, Somersworth, NH 03878 | PK-2 | 1.7 mi |
Somersworth Middle School 7 Memorial Drive, Somersworth, NH 03878 | 6-8 | 0.7 mi |
Somersworth High School 11 Memorial Drive, Somersworth, NH 03878 | 9-12 | 0.7 mi |
Disclaimer:
School attendance boundaries provided by ATTOM Data Solutions and are for reference only. Contact the school directly to verify enrollment eligibility.
Price & Sales History for 21 Linden St
Date
Details
Price
Change
Source
7/28/2026
Listed
$474,900
43.91%
MLS
11/02/2021
Sold
$330,000
—
Public Record
Disclaimer: Historical sales information is derived from public records provided by the county offices. Information is not guaranteed and should be independently verified.
Tax History
Tax History for 21 Linden St
Year
Property Taxes
Change
Tax Assessment
Change
2024
$9,292
22%
$496,900
92%
2023
$7,589
—
$259,000
-4%
2022
$7,584
-20%
$270,000
-22%
2021
$9,492
-1%
$344,800
—
2020
$9,597
2%
$344,600
—
2019
$9,401
4%
$344,600
28%
2018
$9,027
1%
$270,200
—
2017
$8,934
—
$270,000
—
Disclaimer: Historical tax information is derived from public records provided by the county offices. Information is not guaranteed and should be independently verified.
Estimate the Cost
Estimate the Cost for 21 Linden St
21 Linden Street, Somersworth, NH 03878 (MLS# 5101983) is a Condo property with 4 bedrooms and 2 full bathrooms. 21 Linden Street is currently listed for $474,900 and was received on July 28, 2026. Want to learn more about 21 Linden Street? Do you have questions about finding other Condo real estate for sale in Somersworth? You can browse all Somersworth real estate or contact a Coldwell Banker agent to request more information.