This is a carousel with tiles that activate property listing cards. Use the previous and next buttons to navigate.
1/1
$192,500
This is a carousel with tiles that activate property listing cards. Use the previous and next buttons to navigate.
1/1
Property Description
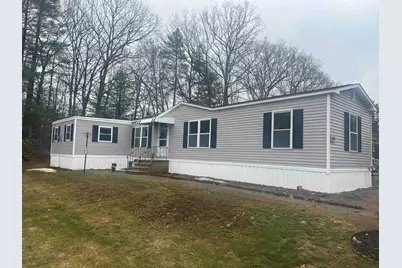
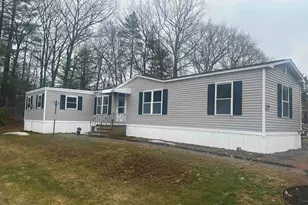
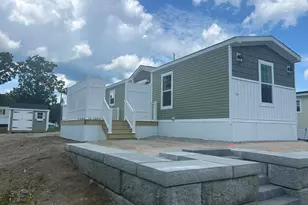
ABSOLUTELY GORGEOUS HOME!! This home has been renovated from top to bottom and located on a large lot that backs to a wooded tree line! The home is a Burlington Home and the quality is evident. There are two large bedrooms with the primary bedroom large enough to handle a king sized bed as well. There is also a large "Bonus" room that was added to the home increasing the sq. footage to 1200 sq ft. This great room is set up as a large family room currently with a free standing gas fireplace!!! Such a pretty kitchen that opens directly into the living room with windows galore!! This move in ready home is waiting for a new owner and features these improvements... Furnace is 1 year old, Hot water heater is 2 1/2 years old, Central A/C, Home is wired for a generator, Roof shingles are only 6 months old, newer oil tank, Newer Vinyl Siding, a covered 10x16 foot deck, the family room addition is 12x16', newly replaced driveway, wainscotting and trim, engineered Hardwood flooring in living room and kitchen. This is a Fabulous property!!! Come take a look
Full Property Details
Full Property Details for 609 Sherwood Glen
General
- Sold For: $192,500
- Taxes: $2,245 (2025)
- Status: Closed
- Type: Mobile Home
- Source: PrimeMLS
- MLS ID: 5082065
- Added to Site: 99 day(s) ago
Interior
- Number of Rooms: 5
- Interior Features: Ceiling Fan
- Appliances: Dryer, Range Hood, Electric Range, Refrigerator, Washer
Rooms
Bathrooms
- Total Bathrooms: 2
- Full Bathrooms: 1
- Half Bathrooms: 1
Bedrooms
- Total Bedrooms: 2
Exterior
- Exterior Features: Deck, Shed
- Color: Gray
Location
- County: Strafford
Heating & Cooling
- Cooling Type: Central AC
- Heating Type: Forced Air
Utilities
- Sewer: Public
Structural Information
- Construction Status: Existing
- Roof: Architectural Shingle
- Stories/Levels: 1
- Square Feet: 1,200
- Finished Total: 1,200 Sq. Ft.
- Finished Above Grnd: 1,200 Sq. Ft.
- Year Built: 1987
Manufactured Home
- Make: Burlington Homes of N.E.
- Model: Marlboro
- Serial #: M-4073-HH 7209A
Park Information
- Park Name: Sherwood Glen
- Park Approval: Yes
Lot Features
- Frontage: TBD
- Driveway/Sidewalk: Paved
- Zoning: MH
Financial Considerations
- Price Per Sq. Ft.: $166.58
- Other Fee: Fee 1: $570
- Other Fee Type: Fee 1 Includes: Sewer, Water
- Other Fee Freq.: Fee 1 Frequency: Monthly
- Tax Amount: $2,245
- Tax Year: 2025
Disclosures and Reports
- Lot Number: 609M
Listed by Seacoast Mobile Home Brokers, Roland Bousquet
Sold by Seacoast Mobile Home Brokers, Patricia A. Campbell

Get Pre-Approved Today
Schools
Schools serving 609 Sherwood Glen
School District:Somersworth School District
| Name | Grades | Distance |
|---|---|---|
Idlehurst Elementary School 46 Stackpole Road, Somersworth, NH 03878 | PK-2 | 0.6 mi |
Maple Wood Elementary School 184 Maple Street, Somersworth, NH 03878 | 3-5 | 0.9 mi |
Somersworth Middle School 7 Memorial Drive, Somersworth, NH 03878 | 6-8 | 1.3 mi |
Somersworth High School 11 Memorial Drive, Somersworth, NH 03878 | 9-12 | 1.3 mi |
Disclaimer:
School attendance boundaries provided by ATTOM Data Solutions and are for reference only. Contact the school directly to verify enrollment eligibility.
Price & Sales History for 609 Sherwood Glen
Date
Details
Price
Change
Source
6/12/2026
Sold
$192,500
-3.7%
MLS
4/03/2026
Listed
$199,900
—
MLS
Disclaimer: Historical sales information is derived from public records provided by the county offices. Information is not guaranteed and should be independently verified.
609 Sherwood Glen, Somersworth, NH 03878 (MLS# 5082065) is a Mobile Home property that was sold at $192,500 on June 12, 2026. Want to learn more about 609 Sherwood Glen? Do you have questions about finding other Mobile Home real estate for sale in Somersworth? You can browse all Somersworth real estate or contact a Coldwell Banker agent to request more information.