Full Property Details for 7 Squire Dr
General
- Sold For: $549,000
- Taxes: $8,361 (2025)
- Status: Closed
- Type: Single Family
- Source: PrimeMLS
- MLS ID: 5100961
- Added to Site: 76 day(s) ago
Interior
- Number of Rooms: 8
- Interior Features: Ceiling Fan, Walk-In Closet, 1st Floor Laundry
- Appliances: Dishwasher, Dryer, Refrigerator, Washer, Electric Stove
- Flooring: Carpet, Hardwood, Tile, Vinyl
Rooms
- Total Bathrooms: 2
- Full Bathrooms: 1
- 3/4 Bathrooms: 1
- Total Bedrooms: 3
- Primary Bedroom: 13 x 17, Level 2
- Bedroom 1: 11 x 14, Level 2
- Bedroom 2: 11 x 12, Level 2
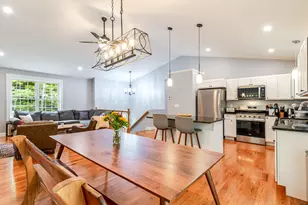
- Living Room: 13 x 18, Level 1
- Kitchen: Kitchen, 8 x 12, Level 1
- Dining Room: Dining Room, 10 x 12, Level 1
- Office: 10 x 10, Basement
- Den: Den, 11 x 15, Level 1
Additional Information
Exterior
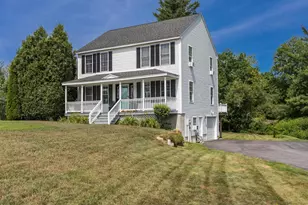
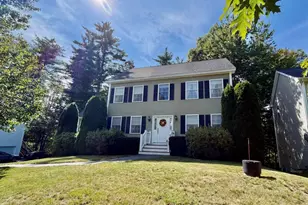
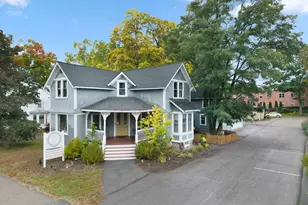
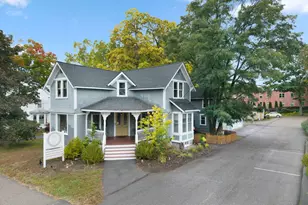
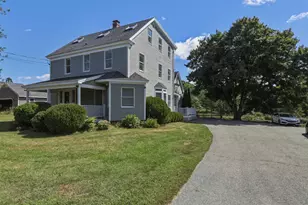
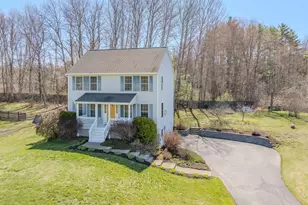
- Exterior Features: Deck, Covered Porch
- Color: White
Parking
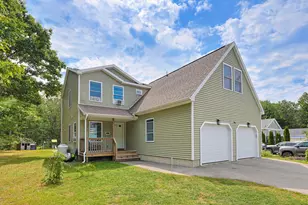
- Garage: Yes
- Garage Spaces: 1
- Parking: Driveway, Garage
Location
- County: Strafford
- Driving Directions: From Rochester Hill Road, take Haven Hill Road to Salmon Falls Road. Take right onto Salmon Falls Road to right onto Squire Drive. Property is second home on right. Alternatively, you can take Rochester St. from Berwick, which becomes Salmon Falls Road. Squire will then be on the left.
School Information
- School District: Somersworth
- Elementary School: Maple Wood Elementary
- Middle School: Somersworth Middle School
- High School: Somersworth High School
Heating & Cooling
- Cooling Type: None
- Heating Type: Oil, Hot Water
Utilities
- Sewer: Leach Field, Private, Septic
Structural Information
- Construction Status: Existing
- Basement Entrance: Walkout
- Basement Desc.: Full, Partially Finished, Walkout
- Roof: Asphalt Shingles
- Stories/Levels: 2
- Square Feet: 1,892
- Finished Total: 1,892 Sq. Ft.
- Finished Above Grnd: 1,792 Sq. Ft.
- Finished Below Grnd: 100 Sq. Ft.
- Year Built: 2004
Lot Features
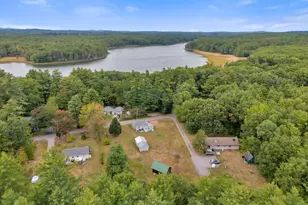
- Lot Size (Acres): 0.58
- Lot Size (Sq. Ft.): 25,265
- Frontage: Yes Road Frontage
- Frontage Feet: 115
- Driveway/Sidewalk: Paved
- Zoning: A
Financial Considerations
- Price Per Sq. Ft.: $306.86
- Other Fee: Fee 1: $100
- Other Fee Type: Fee 1 Includes: Other
- Other Fee Freq.: Fee 1 Frequency: Yearly
- Tax Amount: $8,361
- Tax Year: 2025
Disclosures and Reports
- Surveyed: Yes
- Lot Number: 3J
Listed by RE/MAX Shoreline, Michael Rudolph
Sold by EXP Realty, Jake. Pepin