This is a carousel with tiles that activate property listing cards. Use the previous and next buttons to navigate.
1/55
$675,000
This is a carousel with tiles that activate property listing cards. Use the previous and next buttons to navigate.
1/55
Property Description
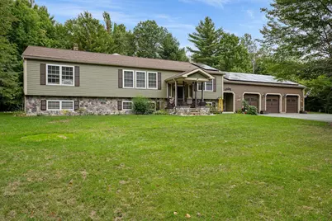
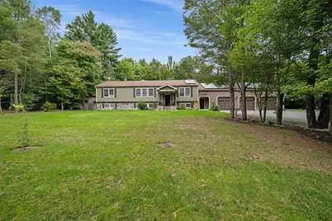
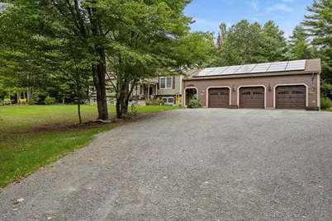
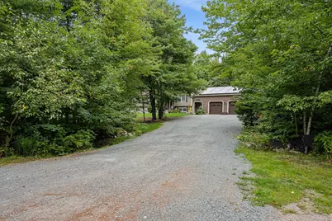
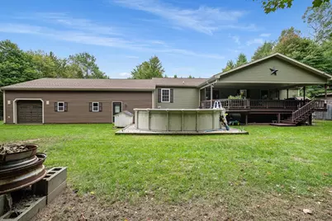
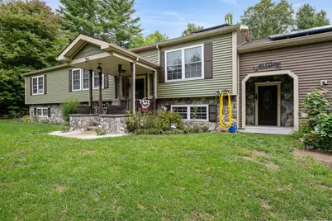
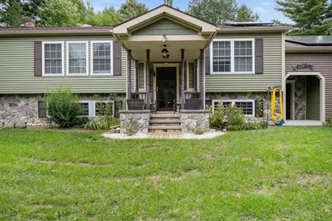
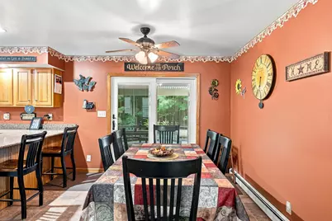
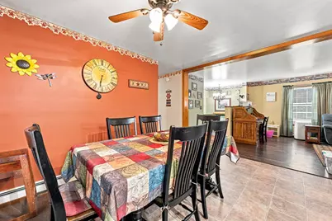
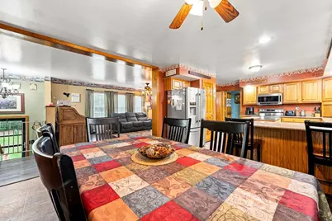
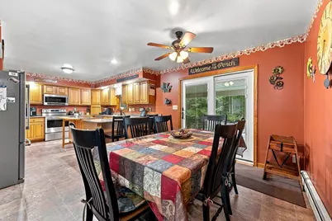
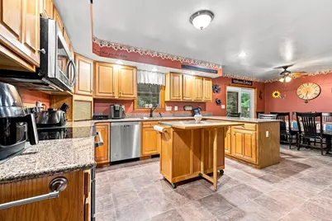
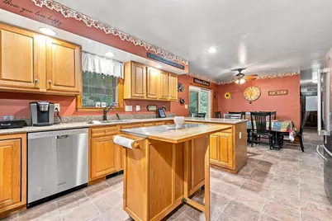
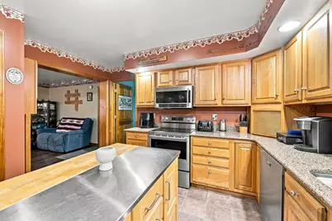
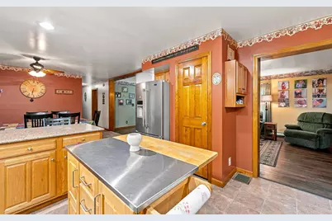
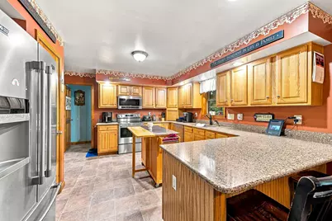
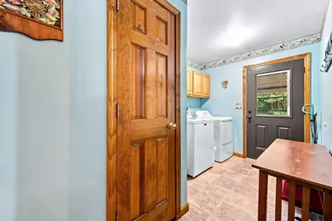
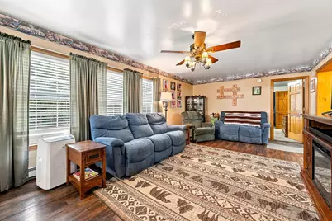
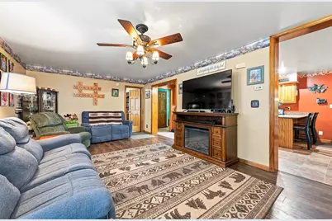
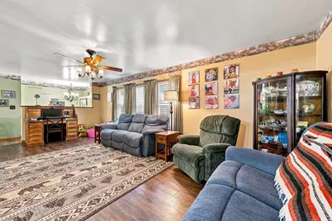
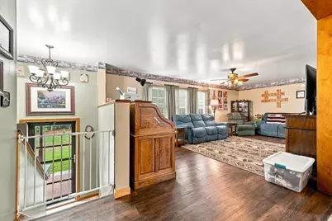
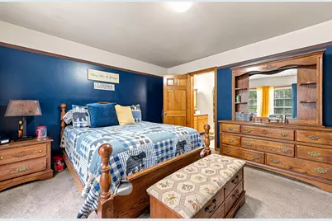
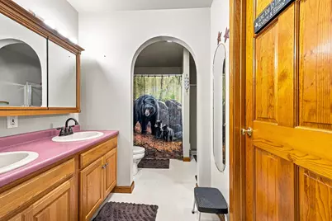
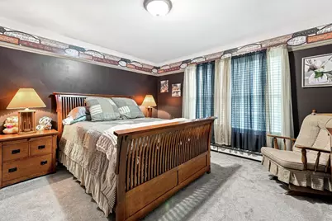
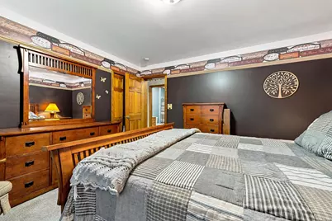
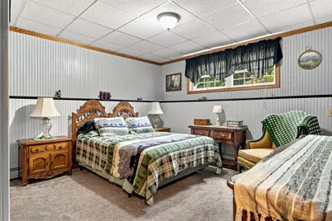
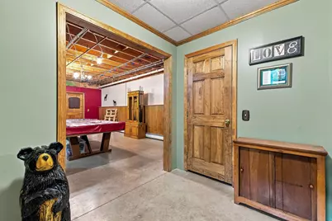
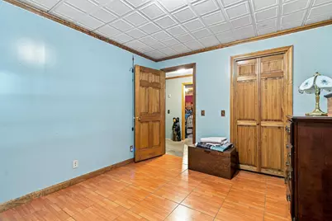
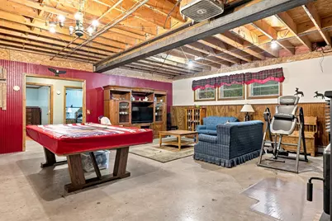
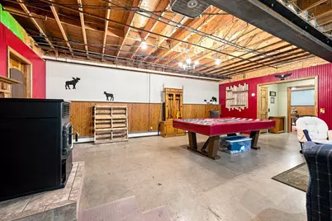
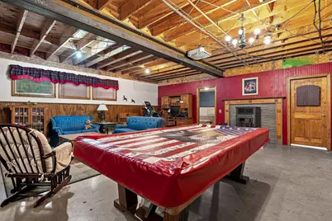
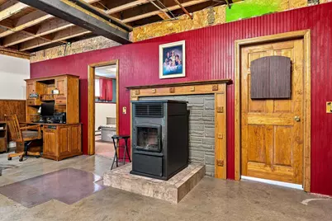
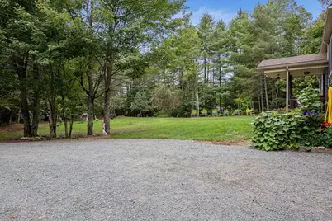
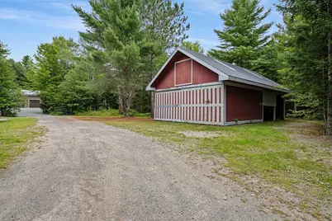
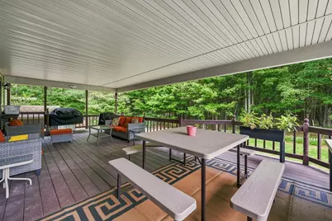
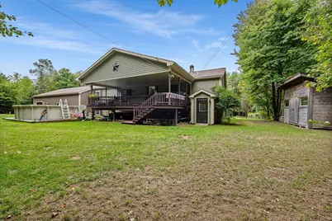
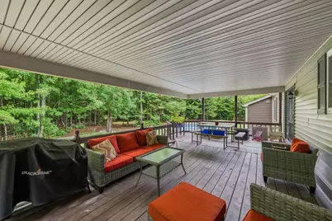
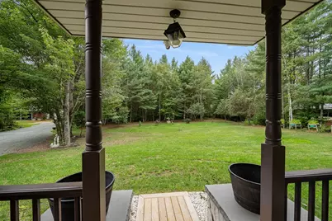
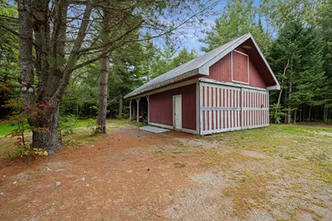
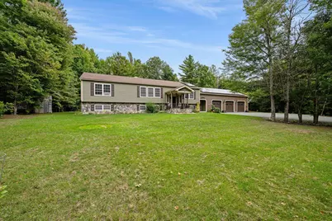
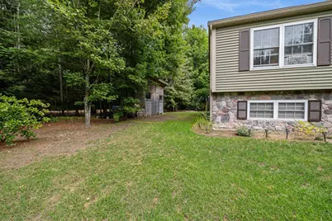
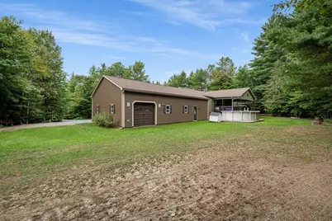
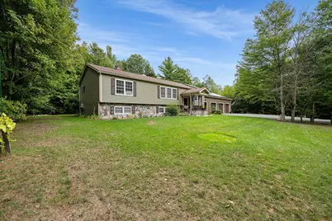
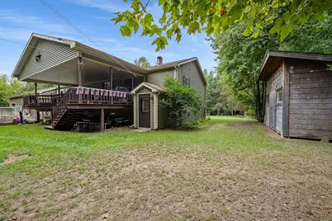
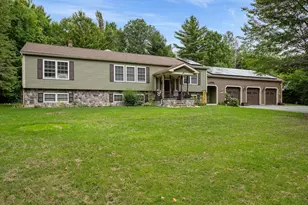
Room to spread out, space to entertain, and four-season recreation right from your property! Set on 5.27 acres with a private backyard, this spacious 5-bedroom, 2-bath raised ranch offers a comfortable country lifestyle with direct ATV and Corridor 5 snowmobile trail access. At the heart of the home is a large eat-in kitchen with quartz countertops and stainless steel appliances, offering plenty of space for everyday meals and gatherings. The primary en-suite provides a relaxing retreat with a walk-in closet, double-sink vanity, garden tub, and separate shower. A private office on the main floor makes working from home easy.  Downstairs, the large family room is ready for game days, movie nights, and entertaining. Challenge friends to a game of pool or settle in for a cozy evening by the pellet stove. The pool table and cabinet-style entertainment center are included with the home. When warmer weather arrives, enjoy summer days by the above-ground pool and evenings relaxing on the large covered back porch overlooking the private backyard. There is plenty of room for vehicles, toys, and gear with an attached 3-bay garage, a storage shed for pellets and pool supplies, plus an additional pole shed. The roof was replaced in 2021, leased roof-mounted solar panels help keep energy costs low, and the home is equipped with a generator hook-up. Whether your weekends are spent poolside, riding the trails, tinkering in the garage, or simply enjoying the privacy of your own acreage, this property is ready for every season of Northern New England living.
Full Property Details
Full Property Details for 18 Stone Dr
General
- Price: $675,000
- Taxes: $7,323 (2025)
- Status: Active
- Type: Single Family
- Source: PrimeMLS
- MLS ID: 5108572
- Updated: 9/7/2026
- Added to Site: 19 day(s) ago
Interior
- Number of Rooms: 14
- Interior Features: Ceiling Fan, Dining Area, Primary BR w/ BA, 1st Floor Laundry
- Appliances: Dishwasher, Dryer, Microwave, Electric Range, Refrigerator, Washer, Electric Stove
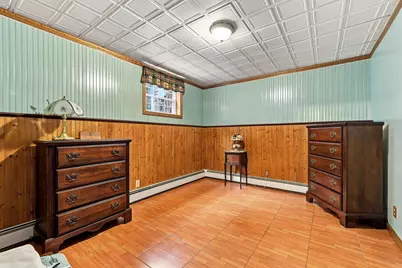
- Flooring: Carpet, Laminate, Tile, Vinyl Plank
Rooms
Bathrooms
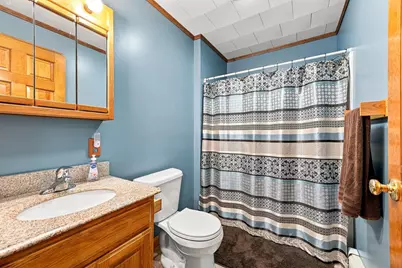
- Total Bathrooms: 2
- Full Bathrooms: 2
- Bathroom 1: Bathroom Full, 5'7" x 10', Level 1
Bedrooms
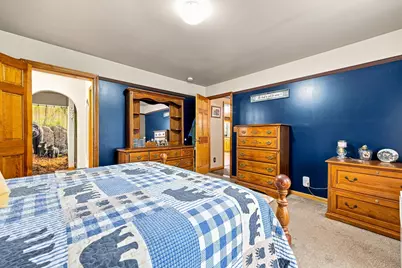
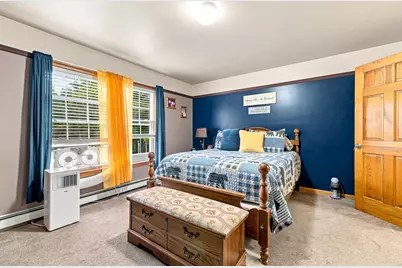
- Total Bedrooms: 5
- Primary Bedroom: 15' x 13', Level 1
- Primary Suite: 13' x 9', Level 1
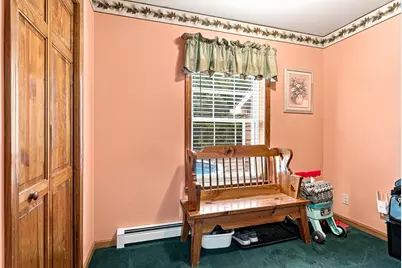
- Bedroom 1: 12' x 13', Level 1
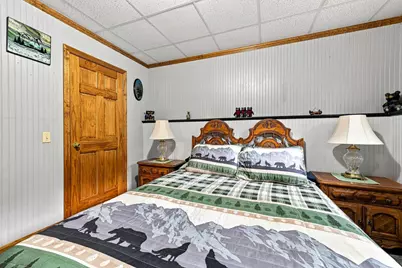
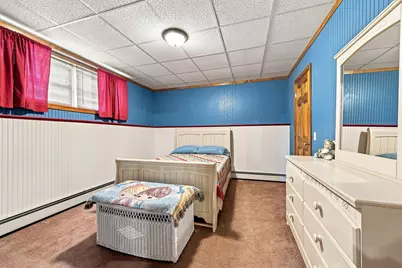
- Bedroom 2: 15' x 13', Basement
- Bedroom 3: 12' x 13', Basement
- Bedroom 4: 12' x 13', Basement
Other Rooms
- Living Room: 24' x 13', Level 1
- Family Room: Family Room, 24' x 25', Basement
- Kitchen: Kitchen, 13'2" x 13', Level 1
- Dining Room: Dining Room, 11'8" x 13', Level 1
- Office: 12'4" x 10', Level 1
- Laundry: 13' x 8', Level 1
- Utility Room: 14' x 13', Basement
Additional Information
- Pool: Yes
- Equipment: Smoke Detector, Pellet Stove
Exterior
- Exterior Features: Natural Shade, Outbuilding, Above Ground Pool, Covered Porch, Shed, Window Screens
- Color: Tan/Green
Parking
- Garage: Yes
- Garage Spaces: 3
- Parking: Auto Open, Direct Entry, Storage Above, Driveway, Garage, Attached
Location
- County: Coos
- Driving Directions: Route 110 to Emerson Road. Left on Northside Road. Right on Percy Peaks Estates. First right and home is on the left.
School Information
- School District: Northumberland
- Elementary School: Stark Village School
- Middle School: Groveton High School
- High School: Groveton High School
Heating & Cooling
- Cooling Type: None
- Heating Type: Pellet Stove, Hot Water
Utilities
- Sewer: 1500+ Gallon, On-Site Septic Exists, Septic
Structural Information
- Construction Status: Existing
- Basement Entrance: Interior
- Basement Desc.: Bulkhead, Concrete Floor, Daylight, Full, Partially Finished, Exterior Stairs, Interior Stairs, Sump Pump, Basement Stairs
- Roof: Shingle
- Stories/Levels: 1
- Square Feet: 2,424
- Finished Total: 2,424 Sq. Ft.
- Finished Above Grnd: 1,560 Sq. Ft.
- Finished Below Grnd: 864 Sq. Ft.
- Year Built: 1999
Lot Features
- Lot Size (Acres): 5.27
- Lot Size (Sq. Ft.): 229,561
- Frontage: Yes Road Frontage
- Frontage Feet: 267
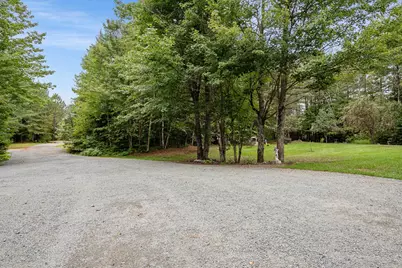
- Driveway/Sidewalk: Gravel
- Zoning: Residential
Financial Considerations
- Price Per Sq. Ft.: $432.69
- Tax Amount: $7,323
- Tax Year: 2025
Disclosures and Reports
- Documents Avail.: Deed, Property Disclosure, Tax Map
- Surveyed: Yes
- Lot Number: 78
Listed by Lisa Hampton Real Estate, Tammy Boyko and Lisa Hampton
Get Pre-Approved Today
Schools
Schools serving 18 Stone Dr
School District:Stark School District
| Name | Grades | Distance |
|---|---|---|
Stark Village School 1192 Stark Highway, Stark, NH 03582 | K-6 | 3.7 mi |
Groveton High School 65 State St., Northumberland, NH 03582 | 9-12 | 3 mi |
Disclaimer:
School attendance boundaries provided by ATTOM Data Solutions and are for reference only. Contact the school directly to verify enrollment eligibility.
Price & Sales History for 18 Stone Dr
Date
Details
Price
Change
Source
9/07/2026
Listed
$675,000
—
MLS
Disclaimer: Historical sales information is derived from public records provided by the county offices. Information is not guaranteed and should be independently verified.

Tax History
Tax History for 18 Stone Dr
Year
Property Taxes
Change
Tax Assessment
Change
2025
$7,543
9%
$638,700
—
2024
$6,936
32%
$638,700
151%
2023
$5,269
31%
$254,300
3%
2022
$4,036
-18%
$246,700
—
2021
$4,914
11%
$246,700
—
2020
$4,441
—
$246,700
1%
2019
$4,433
5%
$245,300
4%
2018
$4,239
-1%
$236,000
—
2017
$4,293
4%
$236,000
—
2016
$4,111
3%
$236,000
—
2015
$4,004
-3%
$235,400
—
2014
$4,115
-7%
$235,400
-7%
2013
$4,442
—
$254,100
—
Disclaimer: Historical tax information is derived from public records provided by the county offices. Information is not guaranteed and should be independently verified.
Estimate the Cost
Estimate the Cost for 18 Stone Dr
18 Stone Drive, Stark, NH 03582 (MLS# 5108572) is a Single Family property with 5 bedrooms and 2 full bathrooms. 18 Stone Drive is currently listed for $675,000 and was received on September 07, 2026. Want to learn more about 18 Stone Drive? Do you have questions about finding other Single Family real estate for sale in Stark? You can browse all Stark real estate or contact a Coldwell Banker agent to request more information.