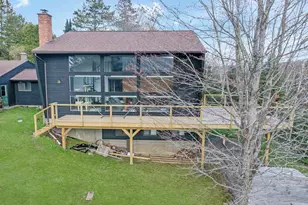
Full Property Details for 109 Cedar Ln
General
- Sold For: $349,000
- Taxes: $3,111 (2026)
- Status: Closed
- Type: Single Family
- Source: PrimeMLS
- MLS ID: 5093002
- Added to Site: 114 day(s) ago
Interior
- Number of Rooms: 4
- Interior Features: Blinds, Ceiling Fan, Draperies, Furnished, Kitchen Island, LED Lighting, Window Treatment, Basement Laundry, Smart Thermostat, Bidet
- Appliances: Dryer, Gas Range, Refrigerator, Washer, Gas Water Heater, Propane Water Heater, On Demand Water Heater, Tankless Water Heater
- Flooring: Carpet, Vinyl Plank
Rooms
- Total Bathrooms: 2
- 3/4 Bathrooms: 1
- Half Bathrooms: 1
- Bathroom 1: Bathroom One Quarter, Level 2
- Bathroom 2: Bathroom Three Quarter, 10'7" x 7'7", Level 1
- Total Bedrooms: 2
- Primary Bedroom: 10'7" x 13', Level 1
- Bedroom 1: 16'8" x 11'2", Level 2
- Bedroom 2: 13'6" x 13'2", Level 2
- Living Room: 9'5" x 12'3", Level 1
- Kitchen: Kitchen, 19'7" x 8'9", Level 1
- Dining Room: Dining Room, 10'1" x 12'3", Level 1
- Laundry: 13'6" x 12'1", Basement
- Utility Room: 30'6" x 11'2", Basement
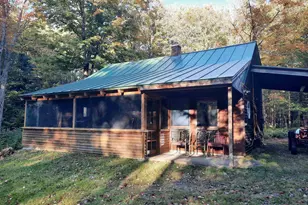
- Porch: 30'10" x 6'7", Level 1
Additional Information
- Equipment: CO Detector, HW/Batt Smoke Detector, Standby Generator, Window AC
Exterior
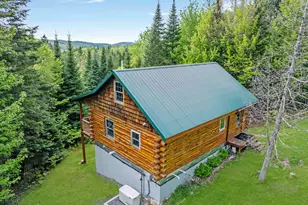
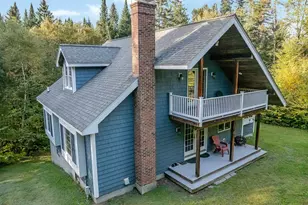
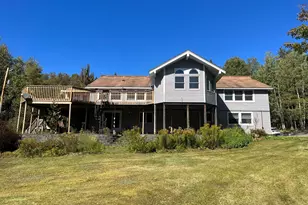
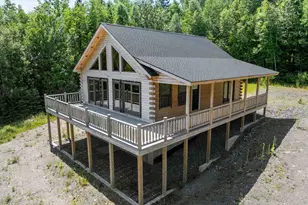
- Exterior Features: Covered Porch, Window Screens
- Color: Cedar
Parking
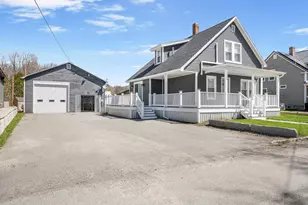
- Garage: Yes
- Garage Spaces: 1
- Parking: None
Location
- County: Coos
- Subdivision: North Hill Subdivision
School Information
- School District: Stewartstown
- Elementary School: Stewartstown Community Sch
- Middle School: Stewartstown Community School
- High School: Colebrook Academy
Heating & Cooling
- Cooling Type: None
- Heating Type: Propane, Gas Heater, Hot Air
Utilities
- Sewer: Leach Field On-Site, On-Site Septic Exists
Structural Information
- Construction Status: Existing
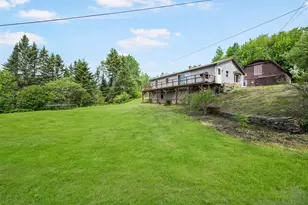
- Basement Entrance: Walkout
- Basement Desc.: Basement Stairs, Climate-Controlled, Concrete Floor, Daylight, Exterior Access, Full, Insulated, Interior Stairs, Locked Storage, Partially Finished, Storage Space, Walkout
- Roof: Metal
- Stories/Levels: 2
- Square Feet: 1,164
- Finished Total: 1,164 Sq. Ft.
- Finished Above Grnd: 1,056 Sq. Ft.
- Finished Below Grnd: 108 Sq. Ft.
- Year Built: 2005
Lot Features
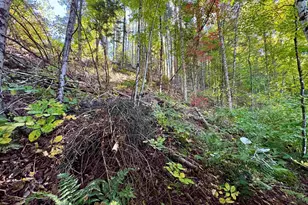
- Lot Size (Acres): 5.09
- Lot Size (Sq. Ft.): 221,720
- Frontage: Yes Road Frontage
- Frontage Feet: 594
- Driveway/Sidewalk: Gravel
- Potential Use: Recreation, Residential
- Zoning: Residental
Financial Considerations
- Price Per Sq. Ft.: $330.49
- Other Fee: Fee 1: $500
- Other Fee Type: Fee 1 Includes: Other, Plowing
- Other Fee Freq.: Fee 1 Frequency: Yearly
- Assessment Year: 2026
- Assessment Amount: $194,700
- Tax Amount: $3,111
- Tax Year: 2026
Disclosures and Reports
- Documents Avail.: Deed, Property Disclosure
- Surveyed: Yes
- Lot Number: 118
Listed by BHHS Verani Londonderry, Lucinda Boutin
Sold by Raymond E. Davis Real Estate, Kristie P. Champagne