This is a carousel with tiles that activate property listing cards. Use the previous and next buttons to navigate.
1/42
$564,900 Just Listed
This is a carousel with tiles that activate property listing cards. Use the previous and next buttons to navigate.
1/42
Property Description
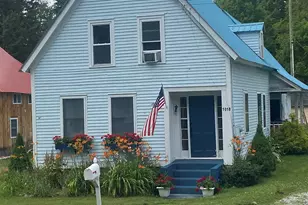
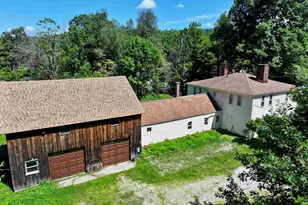
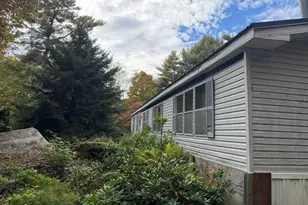
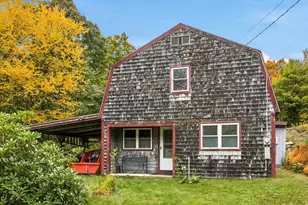
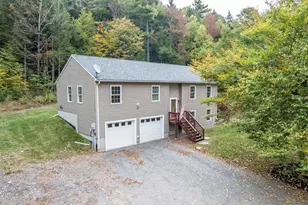
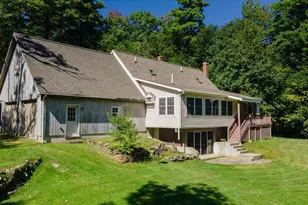
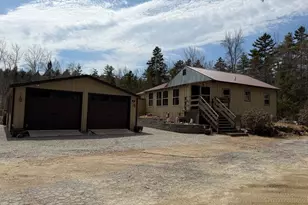
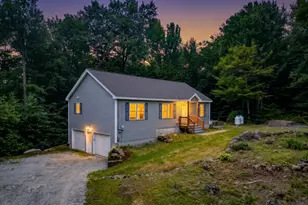
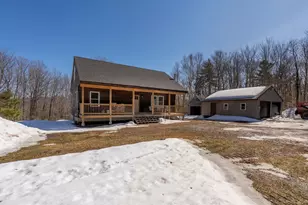
Well,-laid-out saltbox-style 3-bedroom, 2-bath home offering 1,482 square feet of living space on 13.3 private acres in a quiet country setting. The floor plan is comfortable and functional, with good natural light throughout. The home would benefit from updating, giving buyers a great opportunity to add their own finishes. An enclosed breezeway connects the home to a post-and-beam barn on a full foundation, featuring upper and lower garage doors, a wood furnace below the main work area or artist studio, and excellent workshop space. An additional garage provides even more storage and utility. The property includes nice yard space and established gardens, along with plenty of room to roam across the acreage. A solid country home with privacy and potential, ready for its next owner.
Full Property Details
Full Property Details for 105 Wendy Rd
General
- Price: $564,900
- Taxes: $4,362 (2025)
- Status: Active
- Type: Single Family
- Source: PrimeMLS
- MLS ID: 5102931
- Updated: 8/2/2026
- Added to Site: 3 day(s) ago
Interior
- Number of Rooms: 5
- Interior Features: Central Vacuum, Attic with Hatch/Scuttle, Kitchen/Dining
- Appliances: Dishwasher, Microwave, Electric Range, Refrigerator, Washer, Electric Water Heater
- Flooring: Carpet, Ceramic Tile, Vinyl
Rooms
Bathrooms
- Total Bathrooms: 2
- Full Bathrooms: 1
- 3/4 Bathrooms: 1
- Bathroom 1: Bathroom Full, 7.5 x 8, Level 2
- Bathroom 2: Bathroom Three Quarter, 8.5 x 8.5, Level 1
Bedrooms
- Total Bedrooms: 3
- Primary Bedroom: 15 x 20, Level 2
- Bedroom 1: 10 x 15, Level 2
- Bedroom 2: 14 x 13, Level 1
Other Rooms
- Living Room: 12 x 23, Level 1
Additional Information
- Equipment: Battery Smoke Detector, Wood Stove
Exterior
- Exterior Features: Barn
Parking
- Garage: Yes
- Garage Spaces: 1
Location
- County: Cheshire
- Driving Directions: Rte 9 To Wendy Rd . Across from Mr. Mikes
School Information
- School District: Henniker Sch District SAU #24
- Elementary School: James Faulkner Elementary
- Middle School: Keene Middle School
- High School: Keene High School
Heating & Cooling
- Cooling Type: None
- Heating Type: Forced Air, 2 Stoves, Wood Furnace
Utilities
- Sewer: 1000 Gallon, Concrete, Leach Field
Structural Information
- Construction Status: Existing
- Basement Entrance: Interior
- Basement Desc.: Concrete, Concrete Floor, Exterior Access, Full, Interior Stairs
- Roof: Asphalt Shingles
- Stories/Levels: 1.5
- Square Feet: 1,482
- Finished Total: 1,482 Sq. Ft.
- Finished Above Grnd: 1,482 Sq. Ft.
- Current Bldg. Use: Yes
- Year Built: 1978
Lot Features
- Lot Size (Acres): 13.3
- Lot Size (Sq. Ft.): 579,348
- Frontage: Yes Road Frontage
- Frontage Feet: 450
- Driveway/Sidewalk: Gravel, Paved
- Zoning: Rual
Financial Considerations
- Price Per Sq. Ft.: $381.17
- Assessment Year: 2024
- Assessment Amount: $386,690
- Tax Amount: $4,362
- Tax Year: 2025
Disclosures and Reports
- Documents Avail.: Deed, Property Disclosure, Septic Design, Survey
- Surveyed: Yes
- Lot Number: 4
Listed by Dow Hill Realty, Brian Michaud
Get Pre-Approved Today
Schools
Schools serving 105 Wendy Rd
School District:Stoddard School District
| Name | Grades | Distance |
|---|---|---|
James Faulkner Elementary School 200 School Street, Stoddard, NH 03464 | K-5 | 3.5 mi |
Disclaimer:
School attendance boundaries provided by ATTOM Data Solutions and are for reference only. Contact the school directly to verify enrollment eligibility.
Price & Sales History for 105 Wendy Rd
Date
Details
Price
Change
Source
8/02/2026
Listed
$564,900
—
MLS
Disclaimer: Historical sales information is derived from public records provided by the county offices. Information is not guaranteed and should be independently verified.
Tax History
Tax History for 105 Wendy Rd
Year
Property Taxes
Change
Tax Assessment
Change
2024
$4,547
—
$386,690
44%
2023
$4,556
4%
$268,300
—
2022
$4,381
-1%
$268,300
—
2021
$4,447
1%
$268,400
—
2020
$4,403
9%
$268,320
—
2019
$4,052
12%
$268,320
18%
2018
$3,630
7%
$227,020
—
2016
$3,403
—
$227,020
—
Disclaimer: Historical tax information is derived from public records provided by the county offices. Information is not guaranteed and should be independently verified.
Estimate the Cost
Estimate the Cost for 105 Wendy Rd
105 Wendy Road, Stoddard, NH 03464 (MLS# 5102931) is a Single Family property with 3 bedrooms, 1 full bathroom and 1 partial bathroom. 105 Wendy Road is currently listed for $564,900 and was received on August 02, 2026. Want to learn more about 105 Wendy Road? Do you have questions about finding other Single Family real estate for sale in Stoddard? You can browse all Stoddard real estate or contact a Coldwell Banker agent to request more information.