This is a carousel with tiles that activate property listing cards. Use the previous and next buttons to navigate.
1/1
$580,250
This is a carousel with tiles that activate property listing cards. Use the previous and next buttons to navigate.
1/1
Property Description
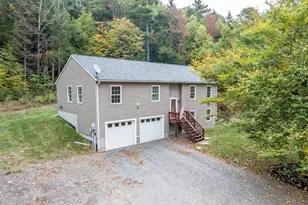
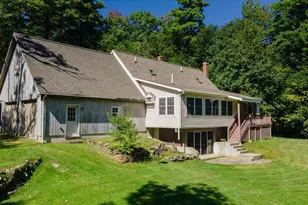
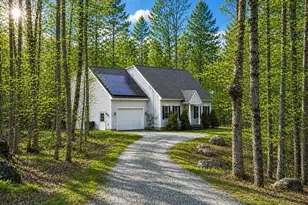
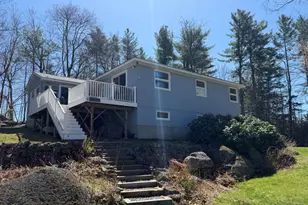
Tucked away on 2.2 acres in the desirable Hidden Lake Association, this meticulously built estate offers the perfect blend of modern comfort and rural living. Inside, the open-concept main living area is designed for both everyday living and entertaining. The kitchen flows seamlessly into the great room and features quartz countertops, soft-close cabinetry, Energy Star stainless steel appliances, and a large center island highlighted by stylish lighting. White oak flooring, soaring ceilings, and recessed lighting add warmth and character throughout the first floor. Just off the breakfast nook, sliding doors lead to a Trex deck with premium railings and a gas hookup for grilling. The first-floor primary suite offers convenience and privacy, while a dedicated laundry room and half bath complete the main level. Upstairs, you'll find two spacious bedrooms separated by a flexible office or sitting area, along with a full bath featuring double sinks, a granite vanity, and tile flooring. The walk-out lower level provides incredible potential with 16-foot ceilings and plenty of space for a workshop, recreation room, home gym, or additional storage. Whether you're looking for a year-round residence or a weekend getaway, this property delivers. Located in Stoddard, NH, with low property taxes and easy access to both Concord and Keene, it's an ideal opportunity for anyone seeking quality construction, modern finishes, and a peaceful lakeside lifestyle. Residents in this neighborhood enjoy access to a private beach, boat launch, moorings and docks, an in-ground pool with pool house, and a playground. Schedule your private showing today to see everything this home has to offer.
Full Property Details
Full Property Details for 359 N Hidden Lake Rd
General
- Sold For: $580,250
- Status: Closed
- Type: Single Family
- Source: PrimeMLS
- MLS ID: 5093702
- Added to Site: 73 day(s) ago
Interior
- Number of Rooms: 8
- Interior Features: Ceiling Fan, Dining Area, Kitchen Island, LED Lighting, Living/Dining, Primary BR w/ BA, Indoor Storage, Walk-In Closet, Programmable Thermostat, 1st Floor Laundry
- Appliances: ENERGY STAR Qual Dishwshr, Electric Range, ENERGY STAR Qual Fridge, Gas Water Heater, On Demand Water Heater, Owned Water Heater
- Flooring: Hardwood, Manufactured, Tile
Rooms
Bathrooms
- Total Bathrooms: 3
- Full Bathrooms: 2
- Half Bathrooms: 1
Bedrooms
- Total Bedrooms: 3
- Bedroom 1: Level 2
- Bedroom 2: Level 2
Other Rooms
- Great Room: Level 1
- Breakfast Room: Level 1
- Office: Level 2
- Laundry: Level 1
Additional Information
- Equipment: CO Detector, Hardwired Smoke Detector
Exterior
- Exterior Features: Deck, ENERGY STAR Qual Windows, Low E Window(s)
- Color: Blue
Parking
- Garage: Yes
- Garage Spaces: 1
Location
- County: Cheshire
- Driving Directions: Route 9 to Route 123 North. Right onto King's Highway. Continue straight onto N. Hidden Lake Rd. Go past Rice Brook Rd. Property is then on the left.
School Information
- School District: Keene Sch Dst SAU #29
- Elementary School: James Faulkner Elementary
- Middle School: Keene Middle School
- High School: Keene High School
Heating & Cooling
- Cooling Type: None
- Heating Type: Propane, Baseboard, Hot Water, Multi Zone
Utilities
- Sewer: Private
Structural Information
- Construction Status: Existing
- Basement Entrance: Walkout
- Basement Desc.: Basement Stairs, Concrete, Concrete Floor, Exterior Access, Finished, Full, Insulated, Interior Access, Interior Stairs, Storage Space, Unfinished, Walkout
- Roof: Architectural Shingle
- Stories/Levels: 2
- Square Feet: 2,500
- Finished Total: 2,500 Sq. Ft.
- Finished Above Grnd: 2,500 Sq. Ft.
- Year Built: 2024
Lot Features
- Lot Size (Acres): 2.2
- Lot Size (Sq. Ft.): 95,832
- Frontage: Yes Road Frontage
- Frontage Feet: 170
- Driveway/Sidewalk: Paved
- Zoning: residential
Financial Considerations
- Price Per Sq. Ft.: $235.96
Disclosures and Reports
- Lot Number: 1
Listed by Realty One Group Next Level, Joshua Winn
Sold by Keller Williams Realty-Metropolitan, Miriam. Doumit

Get Pre-Approved Today
Schools
Schools serving 359 N Hidden Lake Rd
School District:Stoddard School District
| Name | Grades | Distance |
|---|---|---|
James Faulkner Elementary School 200 School Street, Stoddard, NH 03464 | K-5 | 2.3 mi |
Disclaimer:
School attendance boundaries provided by ATTOM Data Solutions and are for reference only. Contact the school directly to verify enrollment eligibility.
Price & Sales History for 359 N Hidden Lake Rd
Date
Details
Price
Change
Source
8/14/2026
Sold
$580,250
-1.64%
MLS
7/06/2026
Price Reduced
$589,900
-1.67%
MLS
6/16/2026
Price Reduced
$599,900
-4%
MLS
6/09/2026
Listed
$624,900
—
MLS
Disclaimer: Historical sales information is derived from public records provided by the county offices. Information is not guaranteed and should be independently verified.
359 N. Hidden Lake Road, Stoddard, NH 03464 (MLS# 5093702) is a Single Family property that was sold at $580,250 on August 14, 2026. Want to learn more about 359 N. Hidden Lake Road? Do you have questions about finding other Single Family real estate for sale in Stoddard? You can browse all Stoddard real estate or contact a Coldwell Banker agent to request more information.