








This is a carousel with tiles that activate property listing cards. Use the previous and next buttons to navigate.
$935,000 Just Listed
This is a carousel with tiles that activate property listing cards. Use the previous and next buttons to navigate.
Full Property Details for 97 Walker Rd
General
- Price: $935,000
- Taxes: $7,178 (2026)
- Status: Active
- Type: Single Family
- Source: PrimeMLS
- MLS ID: 5110602
- Updated: 9/25/2026
- Added to Site: 1 day(s) ago
Interior
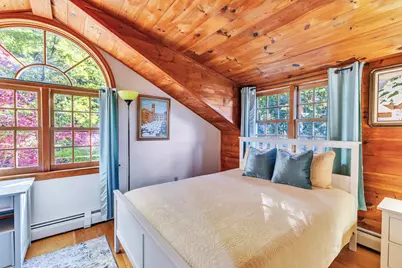
- Number of Rooms: 8
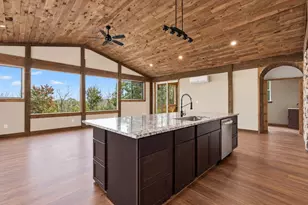
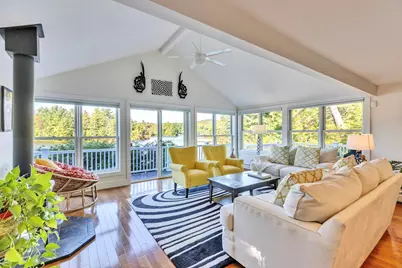
- Interior Features: Cathedral Ceiling, Cedar Closet, Dining Area, Hearth, Laundry Hookups, Living/Dining, Primary BR w/ BA, Natural Light, Natural Woodwork, Security, Vaulted Ceiling, Walk-In Closet, Wood Stove Hookup, Wood Stove Insert, 1st Floor Laundry
- Appliances: Dishwasher, Dryer, Microwave, Electric Range, Refrigerator, Washer, Water Heater off Boiler, On Demand Water Heater, Exhaust Fan
- Flooring: Carpet, Hardwood, Softwood, Tile, Wood
Rooms
Bathrooms
- Total Bathrooms: 3
- Full Bathrooms: 2
- Half Bathrooms: 1
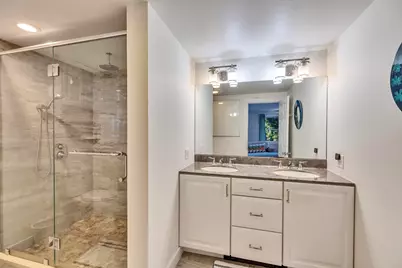
- Bathroom 1: Bathroom Full, Level 1
Bedrooms
- Total Bedrooms: 3
- Primary Suite: Level 1
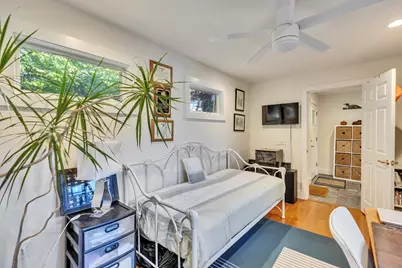
- Bedroom 1: Level 2
- Bedroom 2: Level 2
Other Rooms
- Family Room: Family Room, Level 1
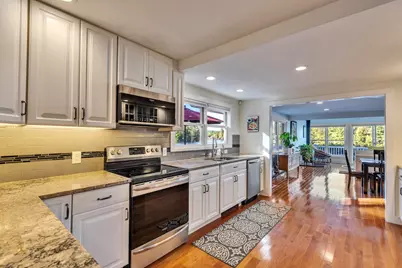
- Kitchen: Kitchen, Level 1
- Office: Level 1
- Laundry: Level 1
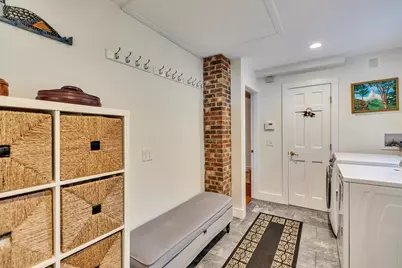
- Mud Room: Mudroom, Level 1
Additional Information
- Equipment: Security System, Hardwired Smoke Detector, Wood Stove, Portable Generator
Exterior
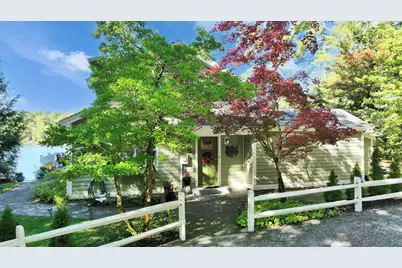
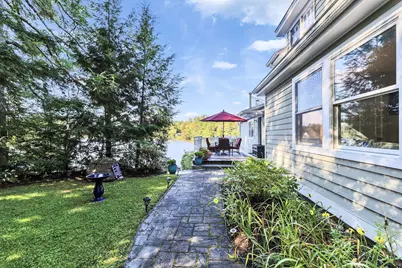
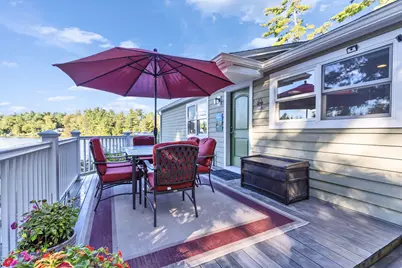
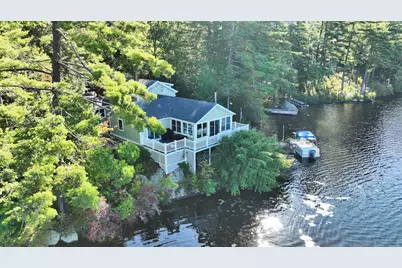
- Exterior Features: Boat Slip/Dock, Deck, Garden Space, Natural Shade, Other - See Remarks, Private Dock, Window Screens
Parking
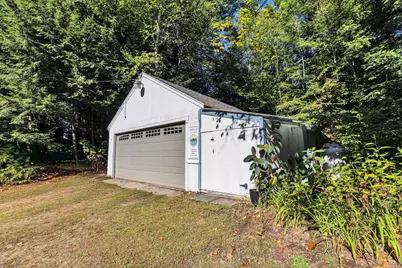
- Garage: Yes
- Garage Spaces: 2
- Parking: Heated Garage, Garage, Parking Spaces 5 - 10, Attached, Detached
Location
- County: Cheshire
- Driving Directions: From route 9 take 123 towards Stoddard. At the fire station take a right onto Shedd Hill Rd. Walker Road is on the left about 1/2 mile before a row of mail boxes.
School Information
- School District: Keene Sch Dst SAU #29
- Elementary School: James Faulkner Elementary
- Middle School: Keene Middle School
- High School: Keene High School
Community
- Optional Amenities: Generator
Heating & Cooling
- Cooling Type: None
- Heating Type: Oil, Wood, Baseboard, Hot Air, Wood Stove
Utilities
- Sewer: Leach Field
Structural Information
- Construction Status: Existing
- Basement Entrance: Walkout
- Basement Desc.: Crawlspace
- Roof: Asphalt Shingles
- Stories/Levels: 1.75
- Square Feet: 1,890
- Finished Total: 1,890 Sq. Ft.
- Finished Above Grnd: 1,890 Sq. Ft.
- Year Built: 1950
Lot Features
- Lot Size (Acres): 0.93
- Lot Size (Sq. Ft.): 40,511
- Frontage: No Road Frontage
- Driveway/Sidewalk: Gravel
- Zoning: Lakeside District
Water Features
- Water Front: Yes
- Water View: Yes
- Water Access: Yes
- Water Front Type: Lake
- Water Front Name: Highland Lake
- Water Front Owned: 1
Financial Considerations
- Price Per Sq. Ft.: $494.71
- Assessment Year: 2024
- Tax Amount: $7,178.02
- Tax Year: 2026
Disclosures and Reports
- Documents Avail.: Deed, Property Disclosure, Tax Map
- Lot Number: 16 & 19
Listed by Four Seasons Sotheby's International Realty, Alexa Thayer and Janet McEwen
Schools serving 97 Walker Rd
| Name | Grades | Distance |
|---|---|---|
James Faulkner Elementary School 200 School Street, Stoddard, NH 03464 | K-5 | 1.5 mi |
Price & Sales History for 97 Walker Rd
Tax History for 97 Walker Rd
Estimate the Cost for 97 Walker Rd
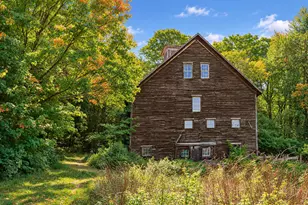
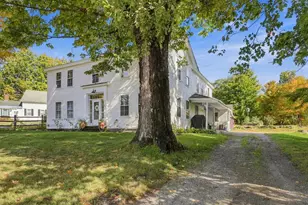
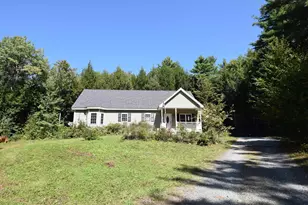
97 Walker Road, Stoddard, NH 03464 (MLS# 5110602) is a Single Family property with 3 bedrooms, 2 full bathrooms and 1 partial bathroom. 97 Walker Road is currently listed for $935,000 and was received on September 24, 2026. Want to learn more about 97 Walker Road? Do you have questions about finding other Single Family real estate for sale in Stoddard? You can browse all Stoddard real estate or contact a Coldwell Banker agent to request more information.