This is a carousel with tiles that activate property listing cards. Use the previous and next buttons to navigate.
1/1
$1,850,000
This is a carousel with tiles that activate property listing cards. Use the previous and next buttons to navigate.
1/1
Property Description
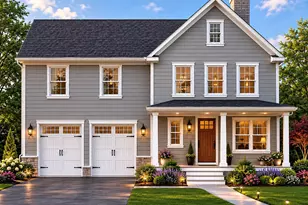
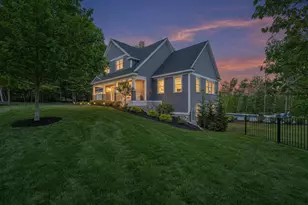
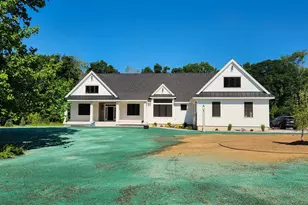
Brand new custom-built Merlot Cottage Art Form ranch ready to move in. This beautifully appointed home offers 3 bedrooms on the main level plus a walk-out daylight finished lower level with media room, full bath, kitchen (ideal ADU or guest suite) and two additional garages. Enter from the large farmers porch to a gracious foyer and living room with soaring ceilings and high-quality gas fireplace. Chef's kitchen features large peninsula, GE appliances, pantry and quartz counters, flowing to the dining area and 4-season sunporch overlooking a private yard. Primary suite with walk-in tile shower, two additional main-floor bedrooms, full bath, and mudroom with laundry off the attached heated 2-car garage. White oak floors and tile throughout the first floor. High-end systems include 8-zone radiant floor heat, central air, water filtration, 1,000-gal propane tank, 2,000-gal pipe-and-stone septic, security system, irrigation, solar panels, and framing for an elevator. Convenient to Portsmouth, Exeter and Seacoast beaches. SAU Exeter School District. Please do not walk on property without an agent
Full Property Details
Full Property Details for 116 Winnicutt Rd
General
- Sold For: $1,850,000
- Status: Closed
- Type: Single Family
- Source: PrimeMLS
- MLS ID: 5095647
- Added to Site: 55 day(s) ago
Interior
- Number of Rooms: 10
- Interior Features: Ceiling Fan, Gas Fireplace, Primary BR w/ BA, Walk-In Closet, 1st Floor Laundry
- Fireplace: Yes
- Appliances: Dishwasher, Dryer, Microwave, Refrigerator, Washer, Gas Stove
- Flooring: Carpet, Ceramic Tile, Hardwood
Rooms
Bathrooms
- Total Bathrooms: 3
- Full Bathrooms: 2
- 3/4 Bathrooms: 1
- Bathroom 1: Bathroom Full, Level 1
- Bathroom 2: Bathroom Three Quarter, Level 1
- Bathroom 3: Bathroom Three Quarter, Basement
Bedrooms
- Total Bedrooms: 3
- Primary Suite: 17.2 x 16.2, Level 1
- Bedroom 1: 22 x 11.11, Level 1
- Bedroom 2: 13.1 x 11.11, Level 1
Other Rooms
- Living Room: 22.1 x 15.6, Level 1
- Kitchen: Kitchen, 13.3 x 12.11, Level 1
- 2nd Kitchen: 11.9 x 11.1, Basement
- Dining Room: Dining Room, 15.1 x 12, Level 1
- Sun Room/Solarium: 14.8 x 17.2, Level 1
- Other Room 1: 29 x 13garage, Basement
- Other Room 2: 21 x 14garage
- Mud Room: Mudroom, 1.8 x 15.6, Level 1
Additional Information
- Equipment: Irrigation System, Security System, Hardwired Smoke Detector, Standby Generator
Exterior
- Exterior Features: Patio
- Color: Green
Parking
- Garage: Yes
- Garage Spaces: 4
- Parking: Direct Entry, Heated Garage, Driveway, Parking Spaces 3 - 5, Attached
Location
- County: Rockingham
- Driving Directions: GPS 116 Winnicutt Rd
School Information
- School District: Exeter School District SAU #16
- Elementary School: Stratham Memorial School
- Middle School: Cooperative Middle School
- High School: Exeter High School
Heating & Cooling
- Cooling Type: Central AC
- Heating Type: Radiant, Radiant Floor
Utilities
- Sewer: Private
Structural Information
- Construction Status: Existing
- Basement Entrance: Walkout
- Basement Desc.: Concrete, Daylight, Finished, Full, Insulated, Interior Stairs, Walkout
- Roof: Shingle
- Stories/Levels: 2
- Square Feet: 3,662
- Finished Total: 3,662 Sq. Ft.
- Finished Above Grnd: 2,373 Sq. Ft.
- Finished Below Grnd: 1,289 Sq. Ft.
- Year Built: 2026
Lot Features
- Lot Size (Acres): 1.72
- Lot Size (Sq. Ft.): 74,923
- Frontage: TBD
- Driveway/Sidewalk: Paved
- Zoning: Residential
Financial Considerations
- Price Per Sq. Ft.: $800.67
Disclosures and Reports
- Documents Avail.: Certificate of Occupancy, Deed, Plot Plan, Property Disclosure, Septic Design, Tax Map
- Block: 16
Listed by The Gove Group Real Estate, LLC, Mary Elliott
Sold by Compass New England, LLC, Maura. McLaughlin

Get Pre-Approved Today
Schools
Schools serving 116 Winnicutt Rd
School Districts:Stratham School District, Exeter Regional Cooperative School District
| Name | Grades | Distance |
|---|---|---|
Stratham Memorial School 39 Gifford Farm Road, Stratham, NH 03885 | PK-5 | 1.2 mi |
Cooperative Middle School 100 Academic Way, Stratham, NH 03885 | 6-8 | 2.5 mi |
Exeter High School 1 Blue Hawk Drive, Exeter, NH 03833 | 9-12 | 5.9 mi |
Disclaimer:
School attendance boundaries provided by ATTOM Data Solutions and are for reference only. Contact the school directly to verify enrollment eligibility.
Price & Sales History for 116 Winnicutt Rd
Date
Details
Price
Change
Source
7/24/2026
Sold
$1,850,000
-2.63%
MLS
6/19/2026
Listed
$1,900,000
—
MLS
Disclaimer: Historical sales information is derived from public records provided by the county offices. Information is not guaranteed and should be independently verified.
116 Winnicutt Road, Stratham, NH 03885 (MLS# 5095647) is a Single Family property that was sold at $1,850,000 on July 24, 2026. Want to learn more about 116 Winnicutt Road? Do you have questions about finding other Single Family real estate for sale in Stratham? You can browse all Stratham real estate or contact a Coldwell Banker agent to request more information.