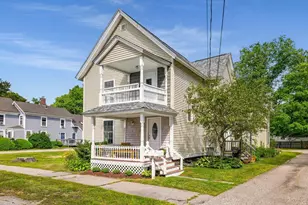
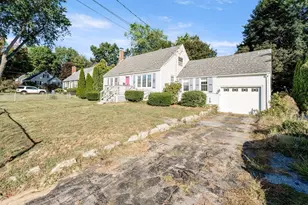
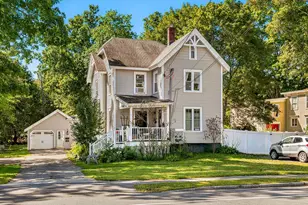
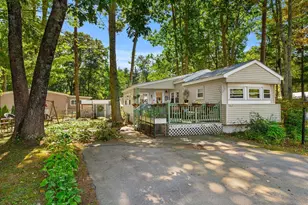
This is a carousel with tiles that activate property listing cards. Use the previous and next buttons to navigate.
1/1
$433,000
This is a carousel with tiles that activate property listing cards. Use the previous and next buttons to navigate.
1/1
Property Description
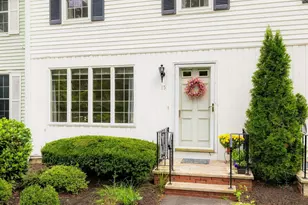
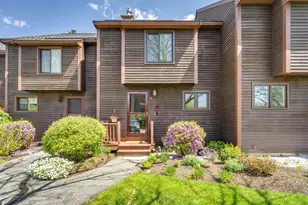
Welcome to 20 Kirriemuir Rd, a charming townhouse nestled in the wooded privacy of Stratham, NH. This well-maintained 2 bedroom, 1.5 bathroom home offers 1,143 square feet of comfortable living space, complete with a 1-car detached garage. Enjoy outdoor relaxation on two decks- one just off the living room and dining area, and another off the primary bedroom on the second floor. The full basement provides additional flexibility with two extra rooms and a dedicated laundry area. The home features a full bathroom on the upper level and a convenient half bath on the main floor. Located within the highly regarded SAU16 school district, this property offers both tranquility and accessibility. Schedule your showing today!
Full Property Details
Full Property Details for 20 Kirriemuir Rd
General
- Sold For: $433,000
- Taxes: $5,766 (2025)
- Status: Closed
- Type: Condo
- Source: PrimeMLS
- MLS ID: 5104204
- Added to Site: 49 day(s) ago
Interior
- Number of Rooms: 5
- Interior Features: 1 Fireplace, Basement Laundry
- Fireplace: Yes
- Appliances: Dishwasher, Dryer, Refrigerator, Washer, Gas Stove
- Flooring: Hardwood
Rooms
Bathrooms
- Total Bathrooms: 2
- Full Bathrooms: 1
- Half Bathrooms: 1
Bedrooms
- Total Bedrooms: 2
- Bedroom 1: Level 2
- Bedroom 2: Level 2
Other Rooms
- Living Room: Level 1
- Kitchen: Kitchen, Level 1
- Dining Room: Dining Room, Level 1
Exterior
- Exterior Features: Deck
- Color: Brown
Parking
- Garage: Yes
- Garage Spaces: 1
- Parking: Parking Spaces 2
Location
- County: Rockingham
- Condo Project Name: Kirriemuir Condos
- Driving Directions: GPS Friendly.
School Information
- Elementary School: Stratham Memorial School
- Middle School: Cooperative Middle School
- High School: Exeter High School
Heating & Cooling
- Cooling Type: None
- Heating Type: Baseboard, Electric
Utilities
- Sewer: Community, Leach Field, Private, Septic
Structural Information
- Construction Status: Existing
- Basement Entrance: Interior
- Basement Desc.: Partially Finished
- Roof: Asphalt Shingles
- Stories/Levels: 2
- Square Feet: 1,143
- Finished Total: 1,143 Sq. Ft.
- Finished Above Grnd: 1,143 Sq. Ft.
- Year Built: 1979
Unit Information
- Units in Building: 3
Lot Features
- Frontage: TBD
- Driveway/Sidewalk: Paved
- Zoning: Residential
Financial Considerations
- Price Per Sq. Ft.: $380.58
- Other Fee: Fee 1: $440
- Other Fee Freq.: Fee 1 Frequency: Monthly
- Tax Amount: $5,766
- Tax Year: 2025
Disclosures and Reports
- Block: 148
- Lot Number: 20
Listed by KW Coastal and Lakes & Mountains Realty, Emily Casper
Sold by KW Coastal and Lakes & Mountains Realty, Katie. Hasenfus

Get Pre-Approved Today
Schools
Schools serving 20 Kirriemuir Rd
School Districts:Stratham School District, Exeter Regional Cooperative School District
| Name | Grades | Distance |
|---|---|---|
Stratham Memorial School 39 Gifford Farm Road, Stratham, NH 03885 | PK-5 | 2.4 mi |
Cooperative Middle School 100 Academic Way, Stratham, NH 03885 | 6-8 | 1.2 mi |
Exeter High School 1 Blue Hawk Drive, Exeter, NH 03833 | 9-12 | 5.3 mi |
Disclaimer:
School attendance boundaries provided by ATTOM Data Solutions and are for reference only. Contact the school directly to verify enrollment eligibility.
Price & Sales History for 20 Kirriemuir Rd
Date
Details
Price
Change
Source
9/16/2026
Sold
$433,000
-0.46%
MLS
8/10/2026
Listed
$435,000
—
MLS
Disclaimer: Historical sales information is derived from public records provided by the county offices. Information is not guaranteed and should be independently verified.
20 Kirriemuir Road, Stratham, NH 03885 (MLS# 5104204) is a Condo property that was sold at $433,000 on September 16, 2026. Want to learn more about 20 Kirriemuir Road? Do you have questions about finding other Condo real estate for sale in Stratham? You can browse all Stratham real estate or contact a Coldwell Banker agent to request more information.