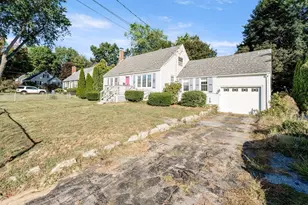
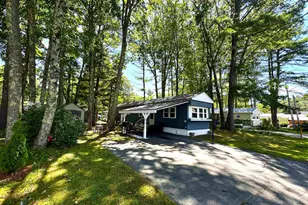
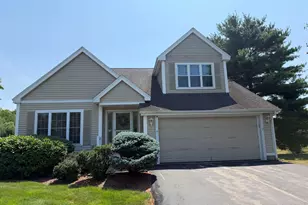
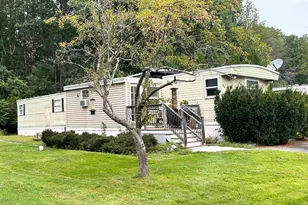
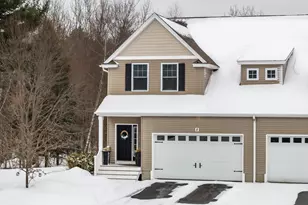
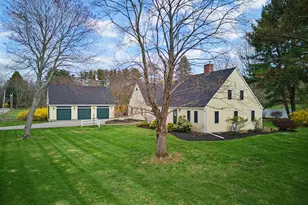
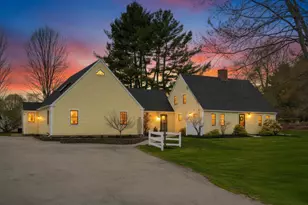
Full Property Details for 5 Blossom Ln #44
General
- Price: $799,900
- Taxes: $10,734 (2025)
- Status: Active
- Type: Condo
- Source: PrimeMLS
- MLS ID: 5111082
- Updated: Today (9/23/2026)
- Added to Site: Today
Interior
- Number of Rooms: 8
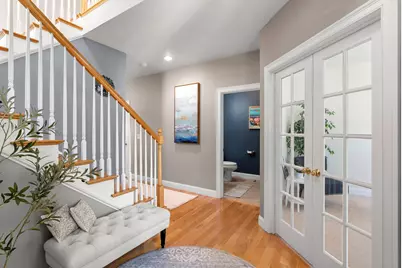
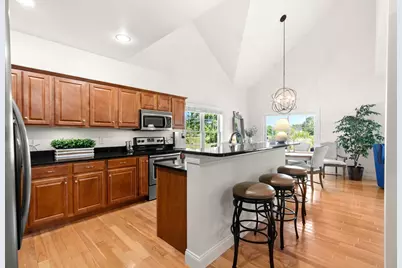
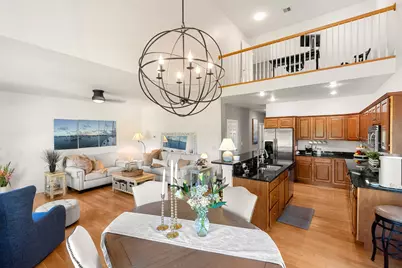
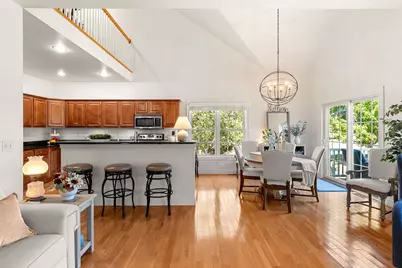
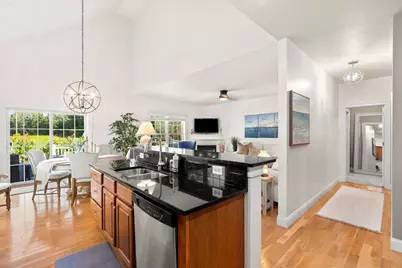
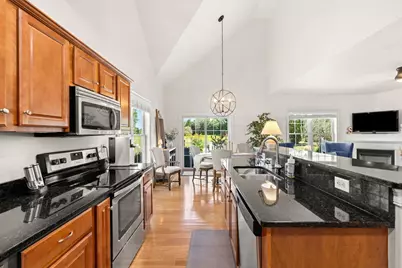
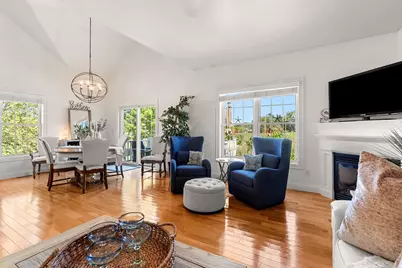
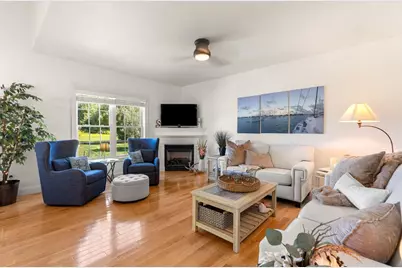
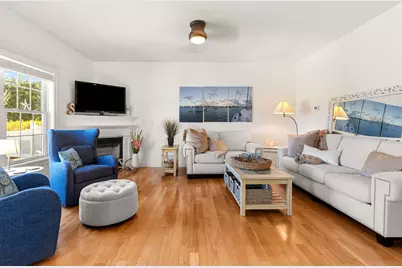
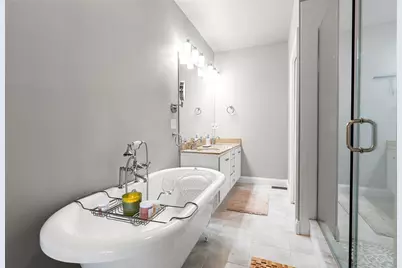
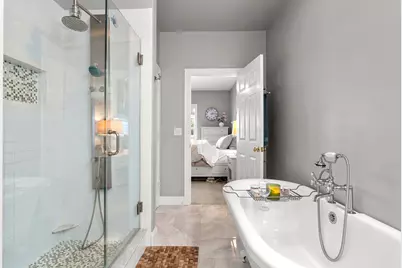
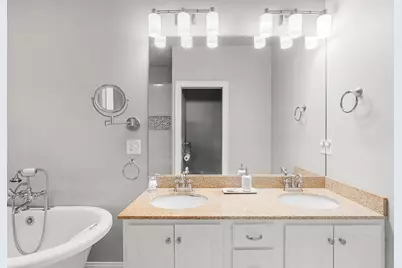
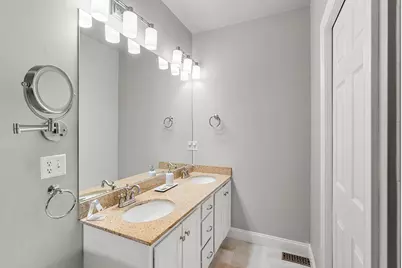
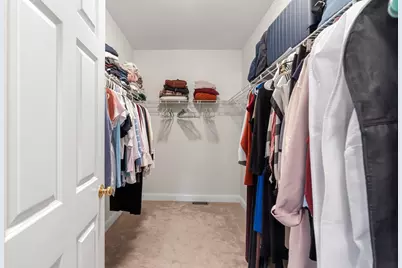
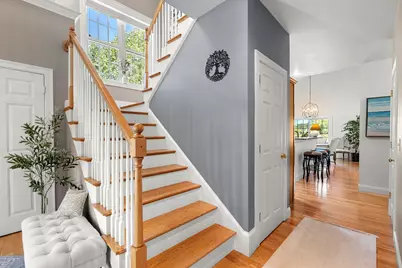
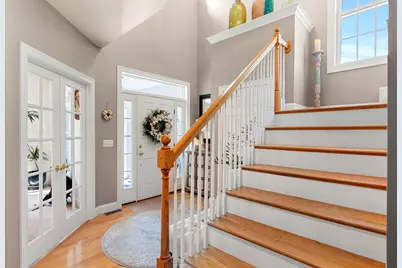
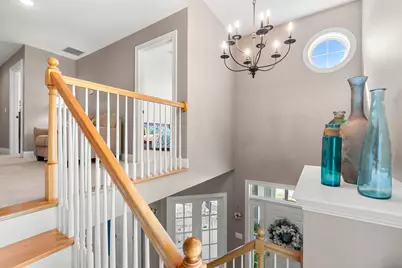
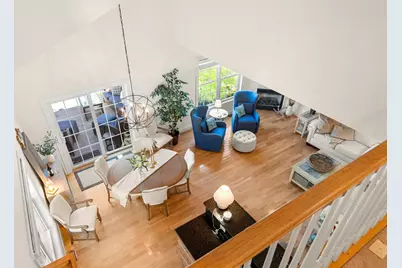
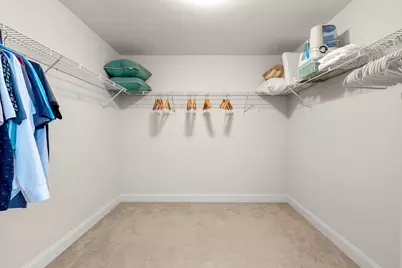
- Interior Features: Cathedral Ceiling, Ceiling Fan, Dining Area, Gas Fireplace, 1 Fireplace, Kitchen Island, Kitchen/Living, Laundry Hookups, Primary BR w/ BA, Natural Light, Vaulted Ceiling, Walk-In Closet, Window Treatment, 1st Floor Laundry, Attic with Pulldown
- Fireplace: Yes
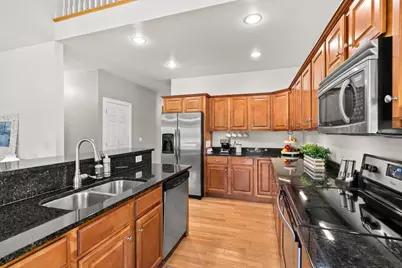
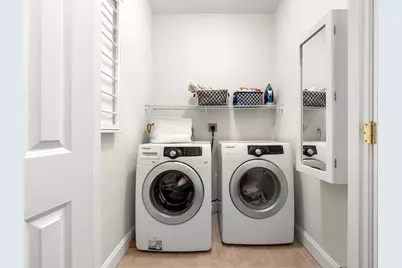
- Appliances: Dishwasher, Dryer, Microwave, Electric Range, Refrigerator, Washer, Water Heater
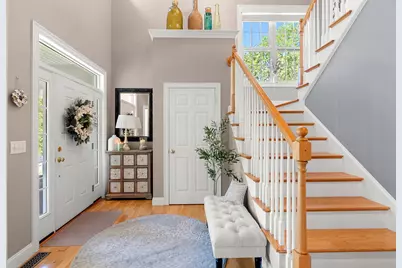
- Flooring: Carpet, Hardwood, Tile
Rooms
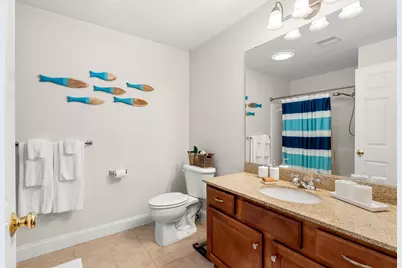
- Total Bathrooms: 3
- Full Bathrooms: 2
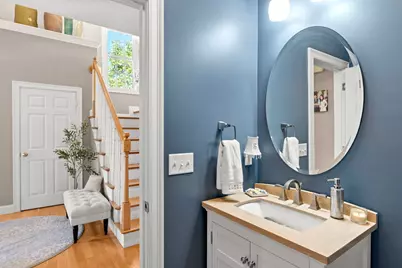
- Half Bathrooms: 1
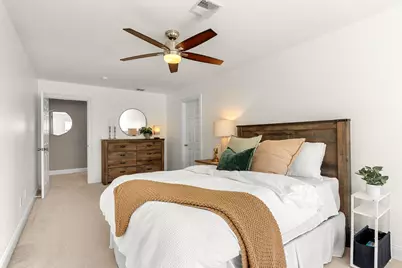
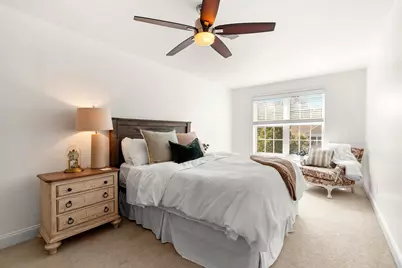
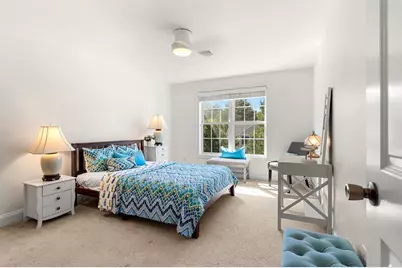
- Total Bedrooms: 2
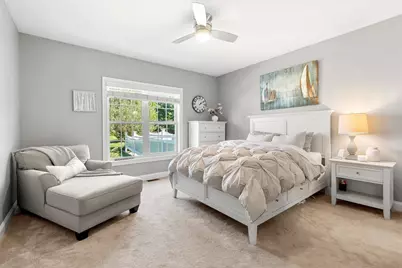
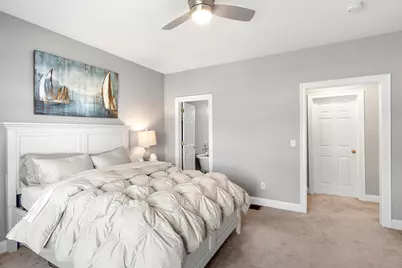
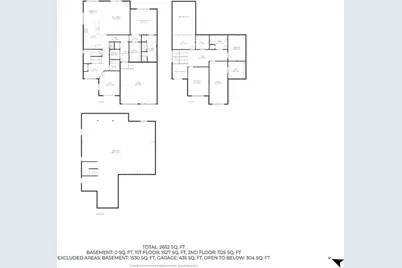
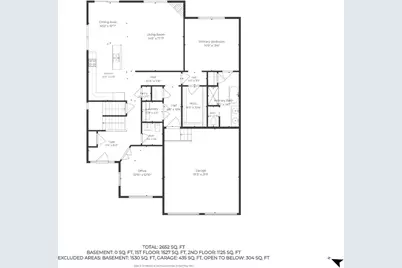
- Primary Suite: 14'0" x 13'4", Level 1
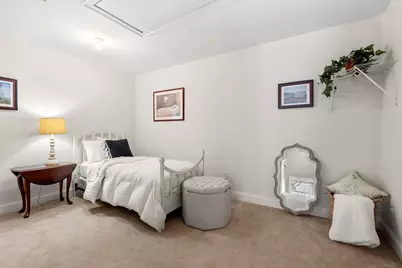
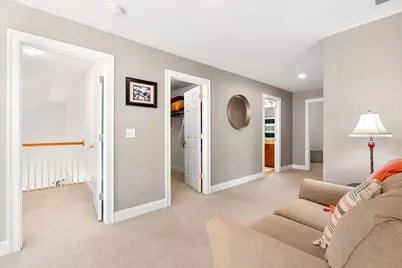
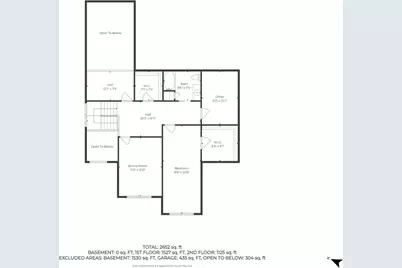
- Bedroom 1: 9'8" x 22'6", Level 2
- Living Room: 14'6" x 17'7", Level 1
- Kitchen: Kitchen, 10'0" x 14'8", Level 1
- Dining Room: Dining Room, 10'0" x 10'7", Level 1
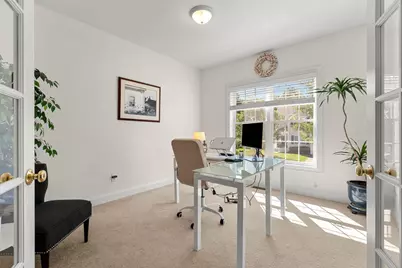
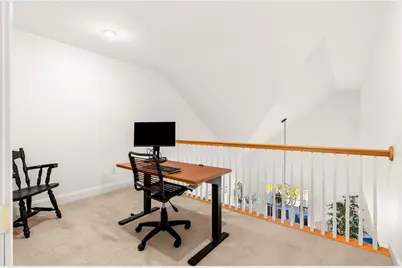
- Office: 10'10' x 12'10", Level 1
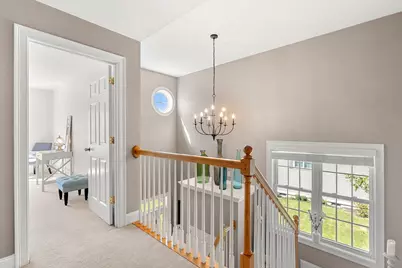
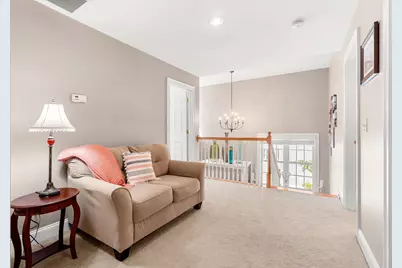
- Loft: Level 2
- Other Room 1: 9'3" x 13'7", Level 2
Additional Information
- Equipment: Smoke Detector
Exterior
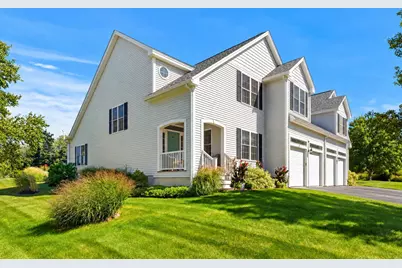
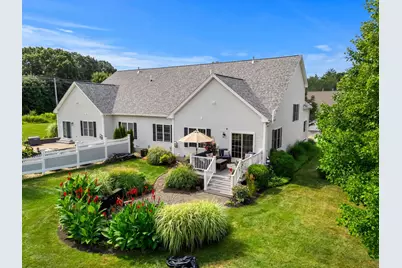
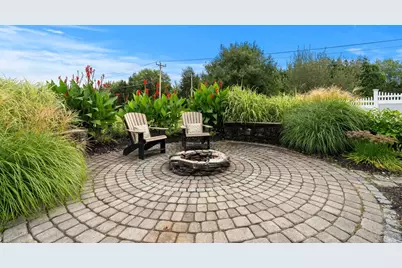
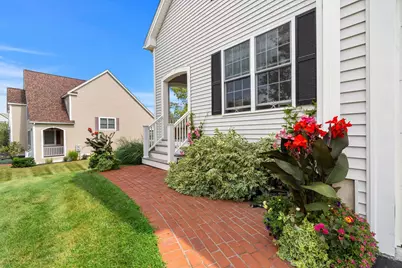
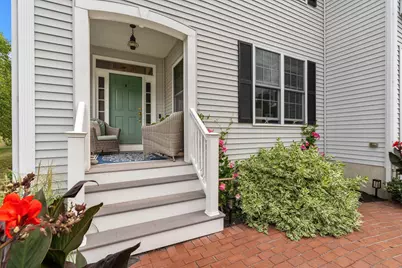
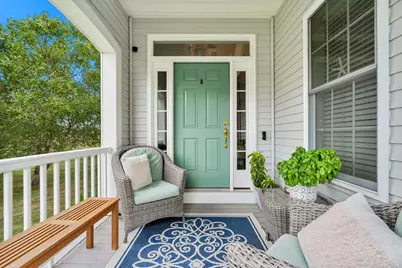
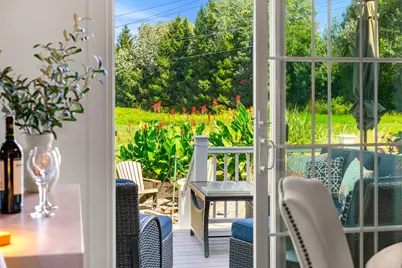
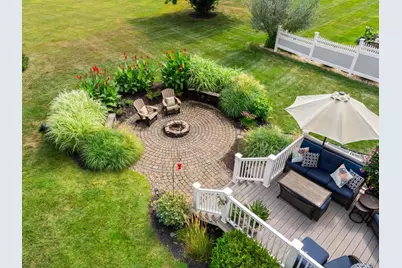
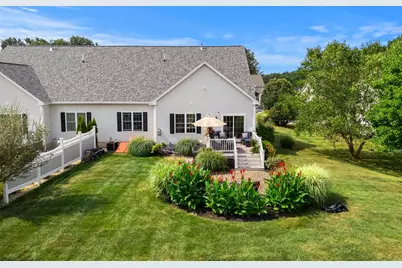
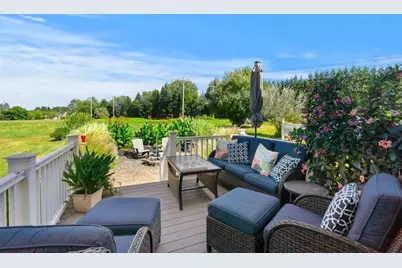
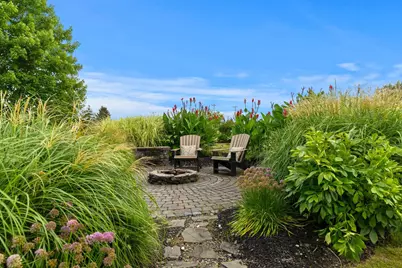
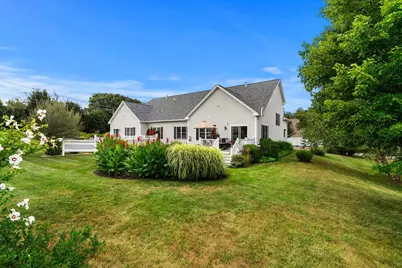
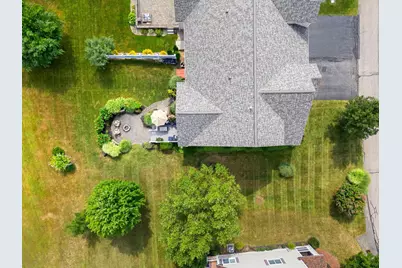
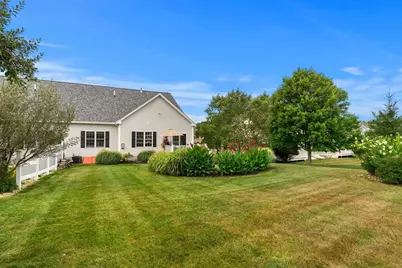
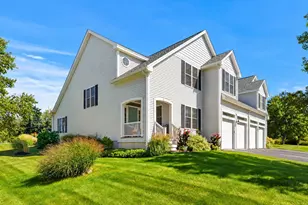
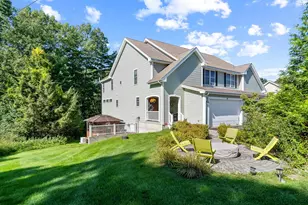
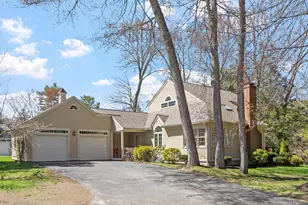
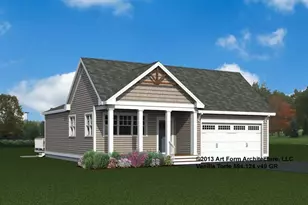
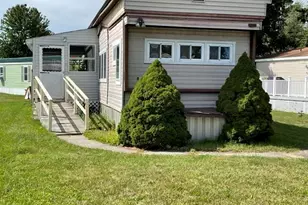
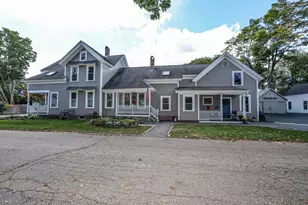
- Exterior Features: Deck, Garden Space, Patio, Covered Porch
- Color: Gray
Parking
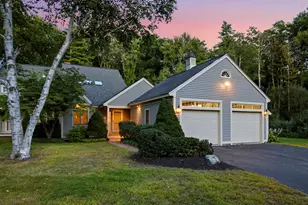
- Garage: Yes
- Garage Spaces: 2
Location
- County: Rockingham
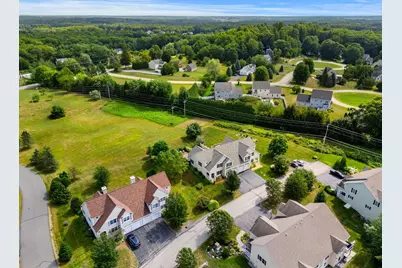
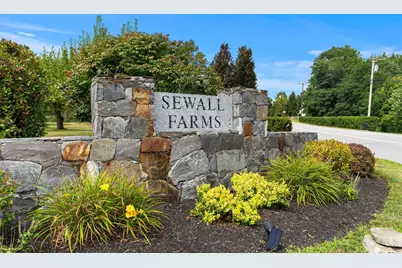
- Condo Project Name: Sewall Farms Condominium
- Driving Directions: Route 108 to Bunker Hill Avenue, Right on Cortland Avenue into Sewall farms, immediate left onto Blossom Lane. The property is on the left.
School Information
- Elementary School: Stratham Memorial School
- Middle School: Cooperative Middle School
- High School: Exeter High School
Heating & Cooling
- Cooling Type: Central AC, Multi Zone
- Heating Type: Propane, Hot Air, Multi Zone
Utilities
Structural Information
- Construction Status: Existing
- Basement Entrance: Interior
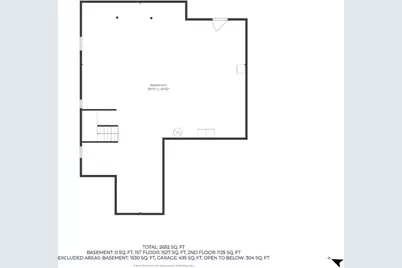
- Basement Desc.: Bulkhead, Concrete, Concrete Floor, Frost Wall, Full, Interior Stairs, Interior Access, Exterior Access, Basement Stairs
- Roof: Architectural Shingle
- Stories/Levels: 2
- Square Feet: 2,898
- Finished Total: 2,898 Sq. Ft.
- Finished Above Grnd: 2,898 Sq. Ft.
- Year Built: 2008
Unit Information
Lot Features
- Frontage: TBD
- Driveway/Sidewalk: Paved
- Zoning: Residential/Agricultural
Financial Considerations
- Price Per Sq. Ft.: $276.02
- Other Fee: Fee 1: $515, Fee 2: $1030
- Other Fee Type: Fee 1 Includes: Condo Association Fee, Landscaping, Plowing, Sewer, Fee 2 Includes: Buy In Fee
- Other Fee Freq.: Fee 1 Frequency: Monthly, Fee 2 Frequency: One-Time
- Assessment Year: 2025
- Assessment Amount: $793,900
- Tax Amount: $10,734
- Tax Year: 2025
Disclosures and Reports
- Documents Avail.: Association Docs, Deed, Other, Property Disclosure, Public Offering, Reserves
- Block: 144
- Lot Number: 44
Listed by Carey Giampa, LLC/Rye, Judith Bodi