This is a carousel with tiles that activate property listing cards. Use the previous and next buttons to navigate.
1/1
$1,095,000
This is a carousel with tiles that activate property listing cards. Use the previous and next buttons to navigate.
1/1
Property Description
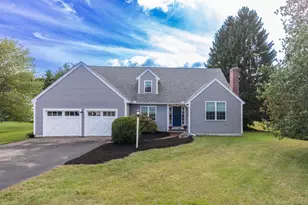
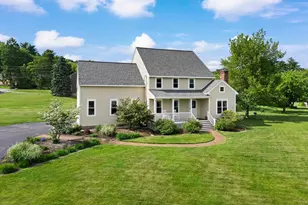
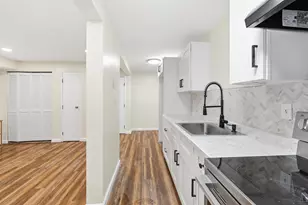
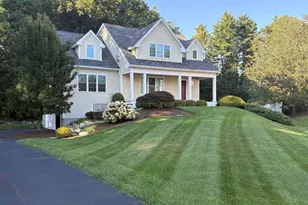
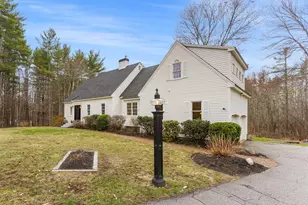
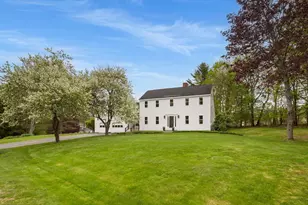
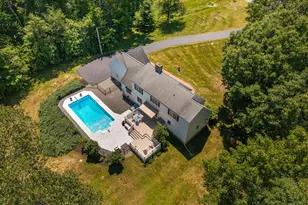
Exceptional single-level living in Stratham, NH, in the heart of the Seacoast. Privately sited on 2 acres abutting extensive conservation and agricultural lands, this impeccably maintained 3-bedroom, 2-bath Ranch with a Gunite in-ground pool offers privacy, quality and an outstanding location convenient to Exeter, Portsmouth and the NH Seacoast. Inside, soaring ceilings, warm wood beams, hardwood and tile floors, and abundant natural light create an impressive yet inviting atmosphere. The beautifully appointed kitchen features rich wood cabinetry and Viking and Bosch appliances, flowing easily into generous gathering spaces including the fireplaced living room and a wonderful screened porch overlooking the grounds. The spacious primary suite is a true retreat with a beautifully renovated 2026 bath. Extensive improvements include a premium Viessmann heating system and standby generator, reflecting the exceptional care and investment this home has received. Outside, enjoy the Gunite pool, farmer's porch, established perennial and vegetable gardens, blueberry and raspberry bushes, Christmas trees and the privacy of surrounding conservation land. Morning coffee on the porch, dinner on the screened porch and summer afternoons by the pool create an enviable indoor-outdoor lifestyle. A full basement provides tremendous potential for recreation, fitness, storage or additional living space, while the separate walkout workshop beneath the garage is an exceptional feature for a woodworker, craftsman or hobbyist. Private, beautifully updated and surrounded by nature, yet minutes to downtown Exeter, Portsmouth, Seacoast beaches, shopping, dining and commuter routes. A rare Stratham, NH property offering single-level living, acreage, a pool, workshop and privacy in one exceptional Seacoast location.
Full Property Details
Full Property Details for 54 Union Rd
General
- Sold For: $1,095,000
- Taxes: $10,551 (2025)
- Status: Closed
- Type: Single Family
- Source: PrimeMLS
- MLS ID: 5108824
- Added to Site: 28 day(s) ago
Interior
- Number of Rooms: 6
- Interior Features: Cathedral Ceiling, Ceiling Fan, Gas Fireplace, Kitchen Island, Kitchen/Dining, Primary BR w/ BA, Walk-In Closet, Wet Bar, 1st Floor Laundry
- Fireplace: Yes
- Appliances: Gas Cooktop, Dishwasher, Dryer, Range Hood, Double Oven, Wall Oven, Refrigerator, Water Heater off Boiler
- Flooring: Hardwood, Tile
Rooms
Bathrooms
- Total Bathrooms: 2
- Full Bathrooms: 1
- 3/4 Bathrooms: 1
- Bathroom 1: Bathroom Full, 5.11 x 14.2, Level 1
- Bathroom 2: Bathroom Full, 12.9 x 11.5, Level 1
Bedrooms
- Total Bedrooms: 3
- Primary Suite: 12.9 x 16.7, Level 1
- Bedroom 1: 13.1 x 11.9, Level 1
- Bedroom 2: 13.1 x 10.4, Level 1
Other Rooms
- Foyer/Entry: 6.11 x 4.0, Level 1
- Living Room: 19.3 x 18.3, Level 1
- Kitchen: Kitchen, 15.8 x 14.0, Level 1
- Dining Room: Dining Room, 12.4 x 15.11, Level 1
- Office: 14.9 x 9.11, Level 1
- Mud Room: Mudroom, 31.2 x 7.1, Level 1
Additional Information
- Pool: Yes
- Equipment: Hardwired Smoke Detector, Standby Generator
Exterior
- Exterior Features: Deck, Patio, In-Ground Pool, Covered Porch, Screened Porch
- Color: Beige
Parking
- Garage: Yes
- Garage Spaces: 2
Location
- County: Rockingham
- Driving Directions: GPS is Correct
School Information
- School District: Exeter School District SAU #16
- Elementary School: Stratham Memorial School
- Middle School: Cooperative Middle School
- High School: Exeter High School
Heating & Cooling
- Cooling Type: None
- Heating Type: Propane, Baseboard, Hot Water, Multi Zone, Radiant
Utilities
- Sewer: 1250 Gallon
Structural Information
- Construction Status: Existing
- Basement Entrance: Interior
- Basement Desc.: Concrete, Full, Unfinished, Walkout
- Roof: Architectural Shingle
- Stories/Levels: 1
- Square Feet: 2,356
- Finished Total: 2,356 Sq. Ft.
- Finished Above Grnd: 2,356 Sq. Ft.
- Year Built: 2005
Lot Features
- Lot Size (Acres): 2
- Lot Size (Sq. Ft.): 87,120
- Frontage: Yes Road Frontage
- Frontage Feet: 250
- Driveway/Sidewalk: Paved
- Zoning: RA
Financial Considerations
- Price Per Sq. Ft.: $464.77
- Assessment Year: 2025
- Assessment Amount: $780,400
- Tax Amount: $10,551
- Tax Year: 2025
Disclosures and Reports
- Surveyed: Yes
- Block: 34
Listed by BHHS Verani Seacoast, Foss & Russell Group and Valerie Shelton
Sold by Carey Giampa, LLC/Rye, Hillary. Barrett

Get Pre-Approved Today
Schools
Schools serving 54 Union Rd
School Districts:Stratham School District, Exeter Regional Cooperative School District
| Name | Grades | Distance |
|---|---|---|
Stratham Memorial School 39 Gifford Farm Road, Stratham, NH 03885 | PK-5 | 1.8 mi |
Cooperative Middle School 100 Academic Way, Stratham, NH 03885 | 6-8 | 2.1 mi |
Exeter High School 1 Blue Hawk Drive, Exeter, NH 03833 | 9-12 | 6.3 mi |
Disclaimer:
School attendance boundaries provided by ATTOM Data Solutions and are for reference only. Contact the school directly to verify enrollment eligibility.
Price & Sales History for 54 Union Rd
Date
Details
Price
Change
Source
10/07/2026
Sold
$1,095,000
—
MLS
9/09/2026
Listed
$1,095,000
—
MLS
Disclaimer: Historical sales information is derived from public records provided by the county offices. Information is not guaranteed and should be independently verified.
54 Union Road, Stratham, NH 03885 (MLS# 5108824) is a Single Family property that was sold at $1,095,000 on October 07, 2026. Want to learn more about 54 Union Road? Do you have questions about finding other Single Family real estate for sale in Stratham? You can browse all Stratham real estate or contact a Coldwell Banker agent to request more information.