This is a carousel with tiles that activate property listing cards. Use the previous and next buttons to navigate.
1/1
$1,050,000
This is a carousel with tiles that activate property listing cards. Use the previous and next buttons to navigate.
1/1
Property Description
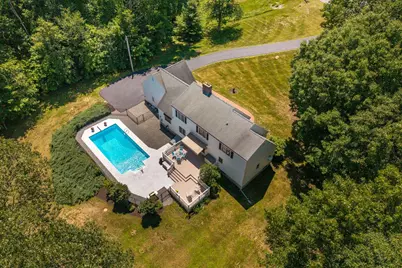
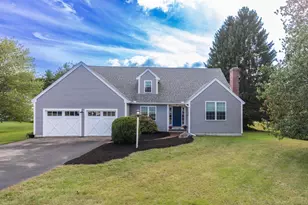
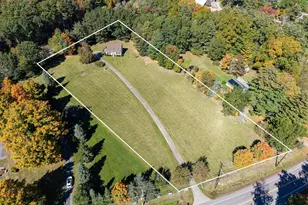
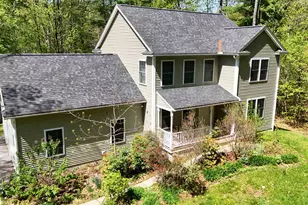
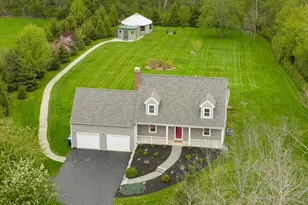
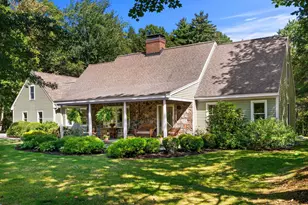
Beautifully maintained Cape set on a private 1.39-acre lot at the end of a cul-de-sac in desirable Stratham. This warm and inviting home offers classic New England charm, hardwood floors, and a well-kept interior that reflects true pride of ownership throughout. The sunlit kitchen features an eat-in breakfast area and opens easily to the home's comfortable first-floor living spaces, including a formal dining room, living room, and family room. There is a spacious first-floor primary bedroom and bath for convenience, while additional bedrooms provide space for family or guests. Outside, the property truly shines with a spacious two-tier deck overlooking the pool and the private yard. Spend summer days by the lovely in-ground pool, entertain with ease, or simply enjoy the peaceful setting of this special property. With an attached garage, generous outdoor space, and a timeless design, this home offers the ideal blend of comfort, privacy, and everyday livability.
Full Property Details
Full Property Details for 7 Bartlett Rd
General
- Sold For: $1,050,000
- Taxes: $11,876 (2025)
- Status: Closed
- Type: Single Family
- Source: PrimeMLS
- MLS ID: 5099001
- Added to Site: 101 day(s) ago
Interior
- Number of Rooms: 8
- Interior Features: 1 Fireplace, Primary BR w/ BA, Natural Light
- Fireplace: Yes
- Flooring: Carpet, Hardwood, Other
Rooms
Bathrooms
- Total Bathrooms: 3
- Full Bathrooms: 2
- Half Bathrooms: 1
Bedrooms
- Total Bedrooms: 4
Additional Information
- Pool: Yes
Exterior
- Exterior Features: In-Ground Pool
Parking
- Garage: Yes
- Garage Spaces: 2
Location
- County: Rockingham
Heating & Cooling
- Cooling Type: None
- Heating Type: Oil, Hot Water
Utilities
- Sewer: Private
Structural Information
- Construction Status: Existing
- Basement Entrance: Interior
- Basement Desc.: Full
- Roof: Architectural Shingle
- Stories/Levels: 2
- Square Feet: 2,495
- Finished Total: 2,495 Sq. Ft.
- Finished Above Grnd: 2,495 Sq. Ft.
- Year Built: 1991
Lot Features
- Lot Size (Acres): 1.39
- Lot Size (Sq. Ft.): 60,548
- Frontage: TBD
- Driveway/Sidewalk: Paved
- Zoning: RA
Financial Considerations
- Price Per Sq. Ft.: $420.84
- Tax Amount: $11,876
- Tax Year: 2025
Disclosures and Reports
- Lot Number: 85
Listed by Duston Leddy Real Estate, Joe Leddy
Sold by REAL Broker NH, LLC, Joshua. Frappier
Get Pre-Approved Today
Schools
Schools serving 7 Bartlett Rd
School Districts:Stratham School District, Exeter Regional Cooperative School District
| Name | Grades | Distance |
|---|---|---|
Stratham Memorial School 39 Gifford Farm Road, Stratham, NH 03885 | PK-5 | 0.9 mi |
Cooperative Middle School 100 Academic Way, Stratham, NH 03885 | 6-8 | 3.2 mi |
Exeter High School 1 Blue Hawk Drive, Exeter, NH 03833 | 9-12 | 6.5 mi |
Disclaimer:
School attendance boundaries provided by ATTOM Data Solutions and are for reference only. Contact the school directly to verify enrollment eligibility.
Price & Sales History for 7 Bartlett Rd
Date
Details
Price
Change
Source
9/17/2026
Sold
$1,050,000
—
MLS
7/09/2026
Listed
$1,050,000
—
MLS
Disclaimer: Historical sales information is derived from public records provided by the county offices. Information is not guaranteed and should be independently verified.
7 Bartlett Road, Stratham, NH 03885 (MLS# 5099001) is a Single Family property that was sold at $1,050,000 on September 17, 2026. Want to learn more about 7 Bartlett Road? Do you have questions about finding other Single Family real estate for sale in Stratham? You can browse all Stratham real estate or contact a Coldwell Banker agent to request more information.