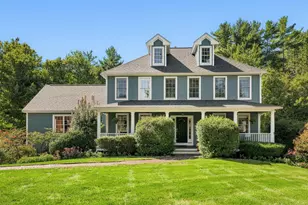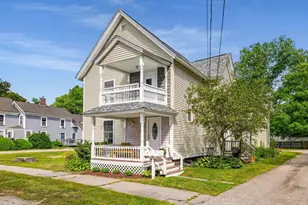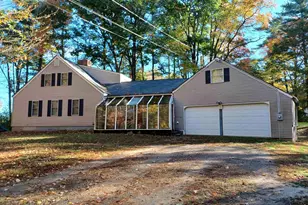
This is a carousel with tiles that activate property listing cards. Use the previous and next buttons to navigate.
1/29
$325,000 Just Listed
This is a carousel with tiles that activate property listing cards. Use the previous and next buttons to navigate.
1/29
Property Description
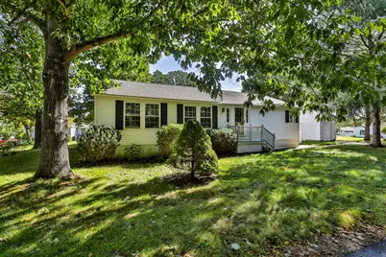
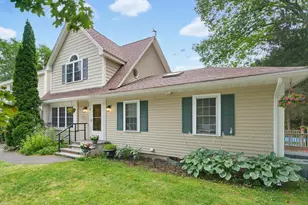
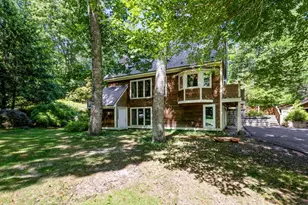
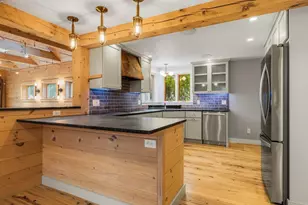
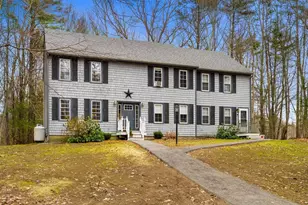
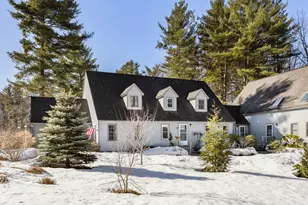
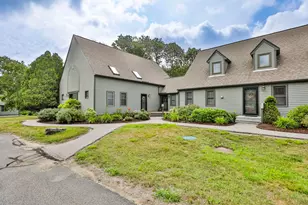
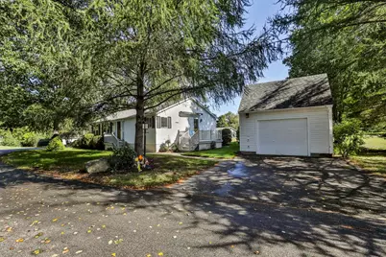
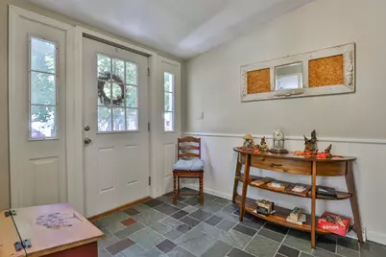
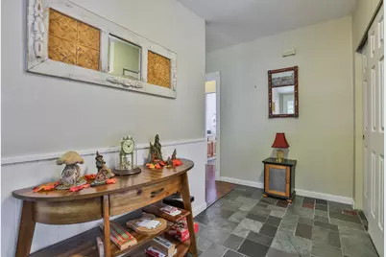
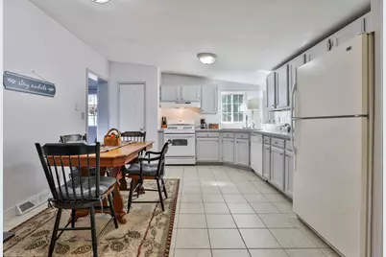
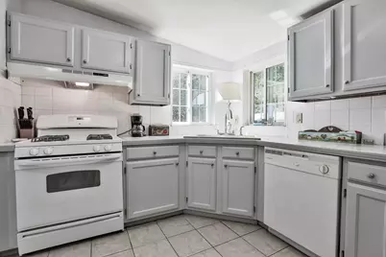
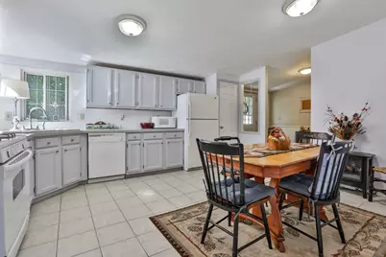
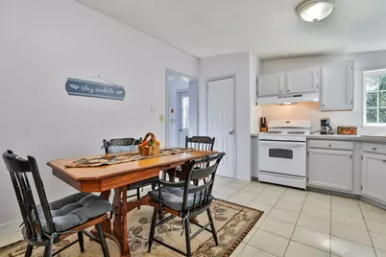
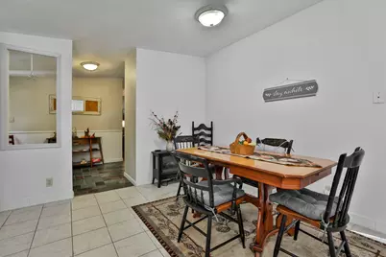
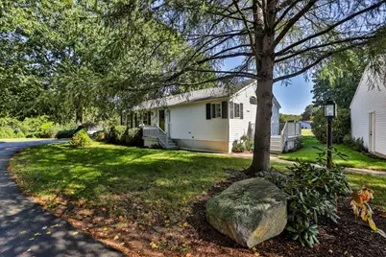
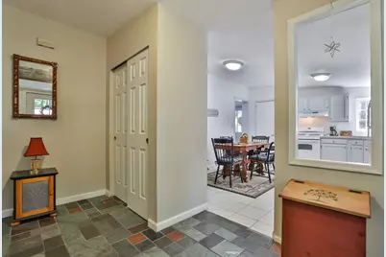
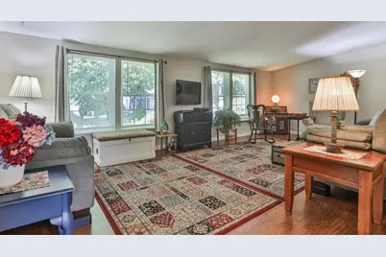
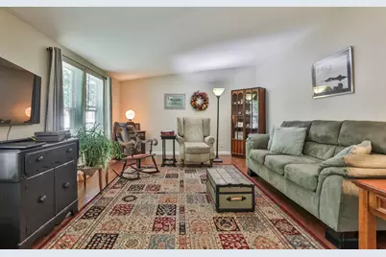
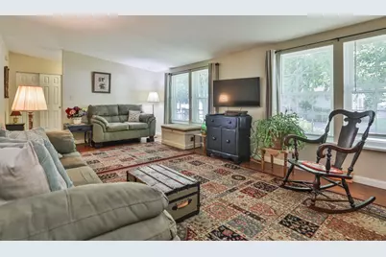
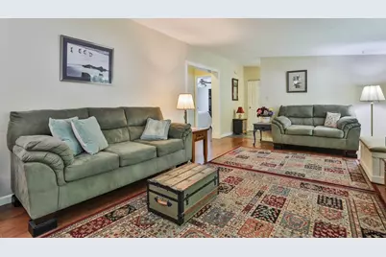
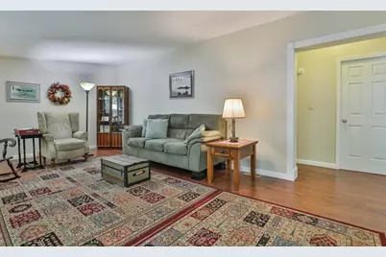
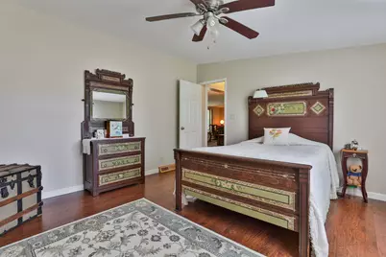
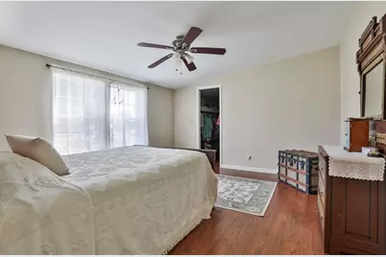
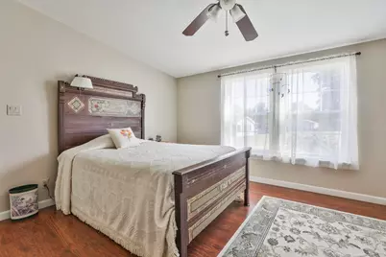
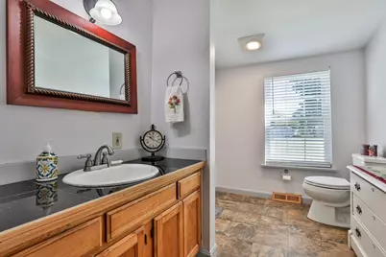
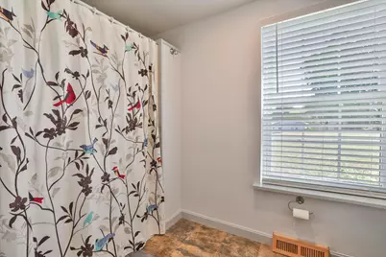
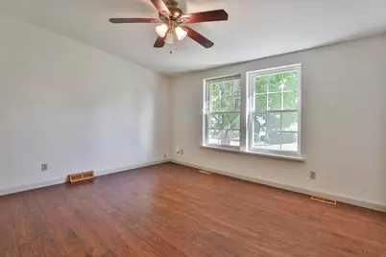
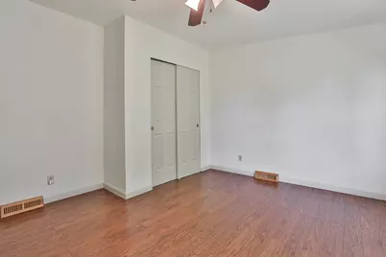
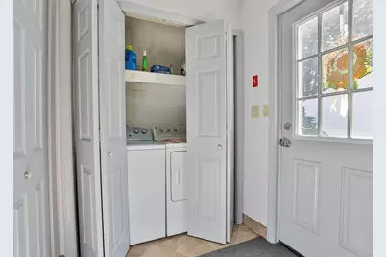
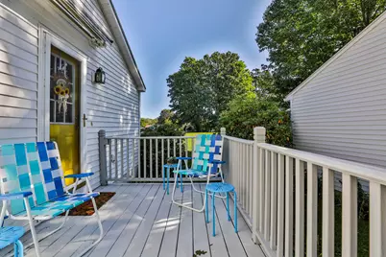
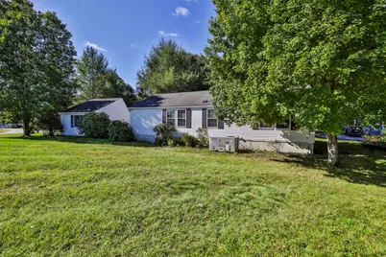
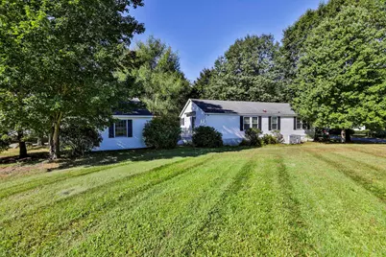
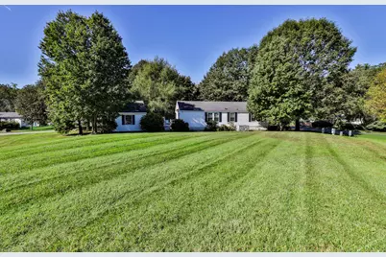
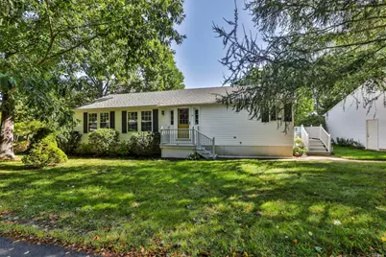
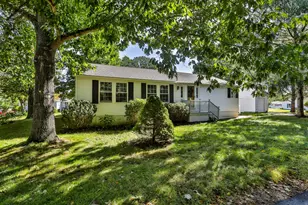
Welcome to easy, low maintenance living in the highly desirable Aberdeen Co-op community! This meticulously maintained single-level home offers an exceptional blend of affordability, comfort, and peaceful country charm. Bright & Functional Layout: Features a welcoming foyer, two spacious bedrooms, a full bath, and a generous eat in kitchen. Major Upgrades:new windows, a new roof, a new heating system, and beautiful new flooring throughout for complete peace of mind. Flexible Garage Space: Includes a versatile garage, formerly used as an artist studio and currently set up for storage, offering great potential for creative pursuits, projects, or vehicle parking.
Full Property Details
Full Property Details for 8 Aberdeen Dr
General
- Price: $325,000
- Taxes: (2026)
- Status: Active
- Type: Mobile Home
- Source: PrimeMLS
- MLS ID: 5110021
- Updated: Today (9/16/2026)
- Added to Site: Today
Interior
- Number of Rooms: 6
Rooms
Bathrooms
- Total Bathrooms: 1
- Full Bathrooms: 1
- Bathroom 1: Bathroom Full, Level 1
Bedrooms
- Total Bedrooms: 2
- Bedroom 1: Level 1
- Bedroom 2: Level 1
Other Rooms
- Foyer/Entry: Level 1
Exterior
- Color: White
Parking
- Garage: Yes
- Garage Spaces: 1
Location
- County: Rockingham
Heating & Cooling
- Cooling Type: Central AC
- Heating Type: Propane
Utilities
- Sewer: On-Site Septic Exists
Structural Information
- Construction Status: Existing
- Roof: Architectural Shingle
- Stories/Levels: 1
- Square Feet: 1,363
- Finished Total: 1,363 Sq. Ft.
- Finished Above Grnd: 1,363 Sq. Ft.
- Year Built: 1992
Manufactured Home
Park Information
- Park Name: Aberdeen West
- Park Approval: Yes
Lot Features
- Frontage: TBD
- Driveway/Sidewalk: Paved
- Zoning: R
Financial Considerations
- Price Per Sq. Ft.: $238.44
- Tax Year: 2026
Disclosures and Reports
- Block: 36
- Lot Number: 18
Listed by RE/MAX Bentley's, Colleen Guillou
Get Pre-Approved Today
Schools
Schools serving 8 Aberdeen Dr
School Districts:Stratham School District, Exeter Regional Cooperative School District
| Name | Grades | Distance |
|---|---|---|
Stratham Memorial School 39 Gifford Farm Road, Stratham, NH 03885 | PK-5 | 0.6 mi |
Cooperative Middle School 100 Academic Way, Stratham, NH 03885 | 6-8 | 3.6 mi |
Exeter High School 1 Blue Hawk Drive, Exeter, NH 03833 | 9-12 | 6.5 mi |
Disclaimer:
School attendance boundaries provided by ATTOM Data Solutions and are for reference only. Contact the school directly to verify enrollment eligibility.
Price & Sales History for 8 Aberdeen Dr
Date
Details
Price
Change
Source
9/16/2026
Listed
$325,000
—
MLS
Disclaimer: Historical sales information is derived from public records provided by the county offices. Information is not guaranteed and should be independently verified.

Tax History
Tax History for 8 Aberdeen Dr
Year
Property Taxes
Change
Tax Assessment
Change
2025
$3,043
3%
$225,100
—
2024
$2,953
19%
$225,100
89%
2023
$2,486
12%
$118,900
—
2022
$2,225
1%
$118,900
—
2021
$2,202
-2%
$118,900
—
2020
$2,253
2%
$118,900
—
2019
$2,215
33%
$118,900
50%
2018
$1,663
3%
$79,200
—
2017
$1,608
—
$79,200
—
2016
$1,616
3%
$79,200
—
2015
$1,576
—
$79,200
—
2014
$1,577
-2%
$79,200
-3%
2013
$1,611
—
$82,000
—
Disclaimer: Historical tax information is derived from public records provided by the county offices. Information is not guaranteed and should be independently verified.
Estimate the Cost
Estimate the Cost for 8 Aberdeen Dr
8 Aberdeen Drive, Stratham, NH 03885 (MLS# 5110021) is a Mobile Home property with 2 bedrooms and 1 full bathroom. 8 Aberdeen Drive is currently listed for $325,000 and was received on September 16, 2026. Want to learn more about 8 Aberdeen Drive? Do you have questions about finding other Mobile Home real estate for sale in Stratham? You can browse all Stratham real estate or contact a Coldwell Banker agent to request more information.