This is a carousel with tiles that activate property listing cards. Use the previous and next buttons to navigate.
1/1
$800,000
This is a carousel with tiles that activate property listing cards. Use the previous and next buttons to navigate.
1/1
Property Description
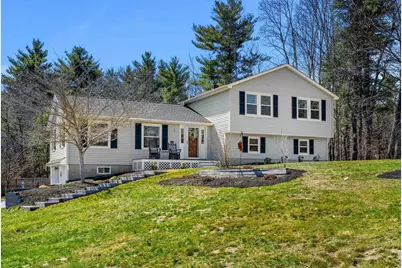
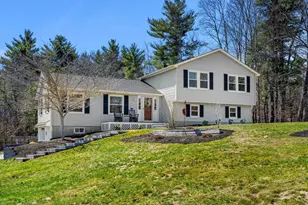
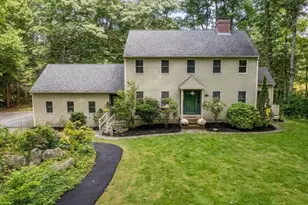
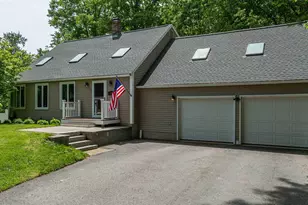
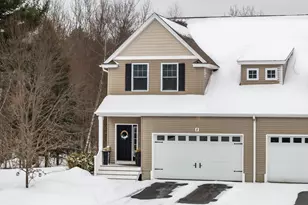
Welcome to 8 Muirfield Drive! Situated perfectly on a corner lot, this three bedroom, two and one half bath turn key home boasts pride of ownership with extensive improvements. The oversized, tiled entry with a built-in bench introduces a desirable open concept main floor plan, where the modern kitchen is the centerpiece, boasting a center island, stainless steel appliances, abundant cabinetry, a dual gas range, and a pantry. The interior flows seamlessly into the comfortable living room with custom built-ins. A separate dining area features a french door leading to the private deck and a picture perfect fenced backyard, which is a true oasis for creating memories with its 2018 gunite inground pool, firepit, and ample private yard space. Upstairs, retreat to the primary bedroom suite providing two double closets and a three quarter bath. Two additional bedrooms with double closets and a full bath complete the second level. Relax in the lower level family room ideal for social gatherings and additional recreational space featuring bamboo flooring and built-ins. Practical updates abound including a new roof, replaced the windows, updated heating system from oil to propane gas, professional landscaping , a 12x12 pressure-treated deck, a 5.5 X 16 Trex front entry, and a half bath added near the family room- all complemented by a two-car attached garage and generator hook-up, making this property truly show like a model home! Located in the desirable town of Stratham in the highly rated SAU 16 school district. Move right in!
Full Property Details
Full Property Details for 8 Muirfield Dr
General
- Sold For: $800,000
- Taxes: $9,584 (2025)
- Status: Closed
- Type: Single Family
- Source: PrimeMLS
- MLS ID: 5083142
- Added to Site: 45 day(s) ago
Interior
- Number of Rooms: 6
- Interior Features: Blinds, Ceiling Fan, Kitchen Island, Kitchen/Dining, Kitchen/Living, Laundry Hookups, Living/Dining, Primary BR w/ BA, Walk-In Pantry, Window Treatment, 1st Floor Laundry
- Appliances: Dishwasher, Dryer, Microwave, Gas Range, Refrigerator, Washer, Domestic Water Heater, On Demand Water Heater, Dual Fuel Range, Water Heater
- Flooring: Bamboo, Laminate, Tile
Rooms
Bathrooms
- Total Bathrooms: 3
- Full Bathrooms: 1
- 3/4 Bathrooms: 1
- Half Bathrooms: 1
Bedrooms
- Total Bedrooms: 3
- Primary Suite: 11'9" x 16'2", Level 2
- Bedroom 1: 12'8 x 12' x 8", Level 2
- Bedroom 2: 11'9" x 16'1", Level 2
Other Rooms
- Living Room: 20'3" x 11'11", Level 1
- Family Room: Family Room, 24' x 9" x 17'2", Level 1
Additional Information
- Pool: Yes
- Equipment: Air Conditioner, Smoke Detector, Battery Smoke Detector, Portable Generator
Exterior
- Exterior Features: Deck, Partial Fence , In-Ground Pool, Porch
- Color: Grey
Parking
- Garage: Yes
- Garage Spaces: 2
Location
- County: Rockingham
- Driving Directions: From North Hampton to Winnicutt Road, left on Muirfield Drive and the property is on the right/corner lot and frontage is on Shannon Drive.
School Information
- School District: Exeter School District SAU #16
- Elementary School: Stratham Memorial School
- Middle School: Cooperative Middle School
- High School: Exeter High School
Heating & Cooling
- Cooling Type: Multi Zone, Wall AC Units
- Heating Type: Propane
Utilities
- Sewer: Private, Septic
Structural Information
- Construction Status: Existing
- Basement Entrance: Interior
- Basement Desc.: Interior Stairs, Unfinished, Interior Access
- Roof: Architectural Shingle
- Stories/Levels: 2
- Square Feet: 2,106
- Finished Total: 2,106 Sq. Ft.
- Finished Above Grnd: 1,664 Sq. Ft.
- Finished Below Grnd: 442 Sq. Ft.
- Year Built: 1990
Lot Features
- Lot Size (Acres): 0.92
- Lot Size (Sq. Ft.): 40,075
- Frontage: Yes Road Frontage
- Frontage Feet: 193
- Driveway/Sidewalk: Paved
- Zoning: RA
Financial Considerations
- Price Per Sq. Ft.: $379.82
- Tax Amount: $9,584
- Tax Year: 2025
Disclosures and Reports
- Documents Avail.: Association Docs, Building Permit, Covenants, Deed, Other, Plot Plan, Property Disclosure, Public Offering
- Lot Number: 44
Listed by Carey Giampa, LLC/Rye, Judith Bodi
Sold by KW Coastal and Lakes & Mountains Realty, Holly. Dubay

Get Pre-Approved Today
Schools
Schools serving 8 Muirfield Dr
School Districts:Stratham School District, Exeter Regional Cooperative School District
| Name | Grades | Distance |
|---|---|---|
Stratham Memorial School 39 Gifford Farm Road, Stratham, NH 03885 | PK-5 | 1.2 mi |
Cooperative Middle School 100 Academic Way, Stratham, NH 03885 | 6-8 | 2.3 mi |
Exeter High School 1 Blue Hawk Drive, Exeter, NH 03833 | 9-12 | 5.7 mi |
Disclaimer:
School attendance boundaries provided by ATTOM Data Solutions and are for reference only. Contact the school directly to verify enrollment eligibility.
Price & Sales History for 8 Muirfield Dr
Date
Details
Price
Change
Source
5/12/2026
Sold
$800,000
0.01%
MLS
4/11/2026
Listed
$799,900
—
MLS
Disclaimer: Historical sales information is derived from public records provided by the county offices. Information is not guaranteed and should be independently verified.
8 Muirfield Drive, Stratham, NH 03885 (MLS# 5083142) is a Single Family property that was sold at $800,000 on May 12, 2026. Want to learn more about 8 Muirfield Drive? Do you have questions about finding other Single Family real estate for sale in Stratham? You can browse all Stratham real estate or contact a Coldwell Banker agent to request more information.