This is a carousel with tiles that activate property listing cards. Use the previous and next buttons to navigate.
1/1
$435,000
This is a carousel with tiles that activate property listing cards. Use the previous and next buttons to navigate.
1/1
Property Description
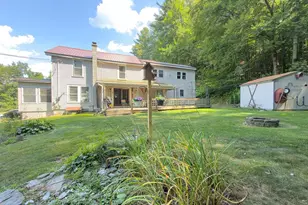
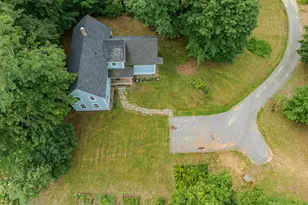
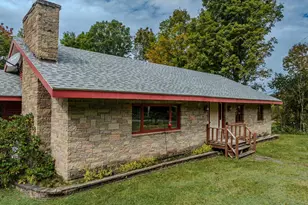
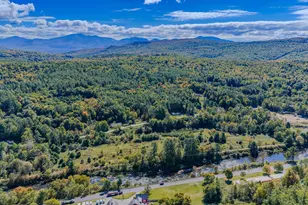
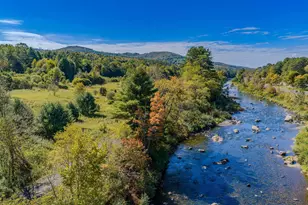

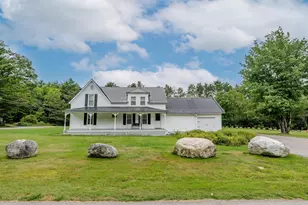
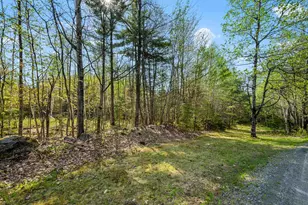
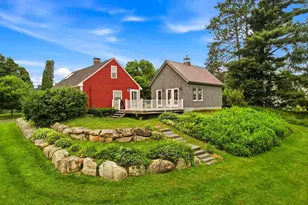
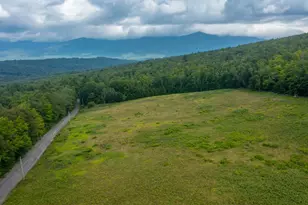
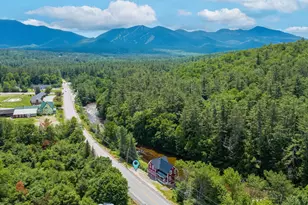
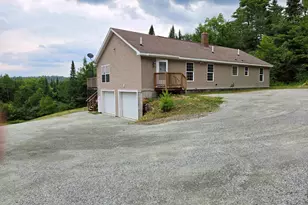
Something sweet in Sugar Hill! Spacious single living ranch set on over 20 acres under $500K Come check out this wonderful opportunity just minutes from rt 93 and all of the amenities like shopping, banking, restaurants, hiking, Franconia Market and Cannon Mountain. The kitchen, dining room and living room are open concept with large windows to take in the mountain views. There is a laundry/mudroom entry from the back of the house with 2 closets and leads to the dining room. The main bedroom is spacious with a walk in closet and full bath including double sinks and a large soaker tub. Two bedrooms both with double closets. The large deck on the front is great for entertaining, grilling, relaxing and taking in the breathtaking sunsets. The lower level has a 2 car garage and additional space that could be finished. The driveway was refreshed in July and a new drain installed. House will be sold as-is.
Full Property Details
Full Property Details for 400 Crane Hill Rd
General
- Sold For: $435,000
- Taxes: $5,472 (2025)
- Status: Closed
- Type: Single Family
- Source: PrimeMLS
- MLS ID: 5103791
- Added to Site: 52 day(s) ago
Interior
- Number of Rooms: 5
Rooms
Bathrooms
- Total Bathrooms: 2
- Full Bathrooms: 2
Bedrooms
- Total Bedrooms: 3
- Primary Bedroom: 15 x 12, Level 1
- Bedroom 1: 10 x 12, Level 1
- Bedroom 2: 10 x 12, Level 1
Other Rooms
- Living Room: 20 x 16, Level 1
- Kitchen: Kitchen, 12 x 14, Level 1
- Dining Room: Dining Room, 11 x 12, Level 1
- Laundry: 12 x 7, Level 1
Parking
- Garage: Yes
- Garage Spaces: 2
- Parking: Off-Site, Parking Spaces 1 - 10
Location
- County: Grafton
- Driving Directions: Main Street to Streeter Pond Rd, left over the Crane Hill bridge, driveway is on your left.
Heating & Cooling
- Cooling Type: None
- Heating Type: Oil, Wood
Utilities
- Sewer: 1250 Gallon
Structural Information
- Construction Status: Existing
- Basement Entrance: Interior
- Basement Desc.: Full
- Roof: Architectural Shingle
- Stories/Levels: 1
- Square Feet: 1,792
- Finished Total: 1,792 Sq. Ft.
- Finished Above Grnd: 1,792 Sq. Ft.
- Year Built: 2006
Lot Features
- Lot Size (Acres): 20.13
- Lot Size (Sq. Ft.): 876,863
- Frontage: Yes Road Frontage
- Frontage Feet: 700
- Driveway/Sidewalk: Gravel
- Zoning: Res
Financial Considerations
- Price Per Sq. Ft.: $250.56
- Tax Amount: $5,472
- Tax Year: 2025
Disclosures and Reports
- Documents Avail.: Deed, Property Disclosure, Septic Design, Survey
- Surveyed: Yes
- Block: 1
- Lot Number: 4
Get Pre-Approved Today
Schools
Schools serving 400 Crane Hill Rd
School Districts:Lafayette Regional School District, Profile School District
| Name | Grades | Distance |
|---|---|---|
Lafayette Regional School 149 Main Street, Franconia, NH 03580 | K-6 | 2 mi |
Profile Junior High School 691 Profile Road, Bethlehem, NH 03574 | 7-8 | 2.7 mi |
Profile Senior High School 691 Profile Road, Bethlehem, NH 03574 | 9-12 | 2.7 mi |
Disclaimer:
School attendance boundaries provided by ATTOM Data Solutions and are for reference only. Contact the school directly to verify enrollment eligibility.
Price & Sales History for 400 Crane Hill Rd
Date
Details
Price
Change
Source
9/18/2026
Sold
$435,000
-3.12%
MLS
8/21/2026
Price Reduced
$449,000
-10.2%
MLS
8/06/2026
Listed
$499,999
—
MLS
Disclaimer: Historical sales information is derived from public records provided by the county offices. Information is not guaranteed and should be independently verified.
400 Crane Hill Road, Sugar Hill, NH 03586 (MLS# 5103791) is a Single Family property that was sold at $435,000 on September 18, 2026. This property was listed by Valerie Ribeiro from our Plymouth Office.Want to learn more about 400 Crane Hill Road? Do you have questions about finding other Single Family real estate for sale in Sugar Hill? You can browse all Sugar Hill real estate or contact a Coldwell Banker agent to request more information.