This is a carousel with tiles that activate property listing cards. Use the previous and next buttons to navigate.
1/60
$675,000 Just Listed
This is a carousel with tiles that activate property listing cards. Use the previous and next buttons to navigate.
1/60
Property Description
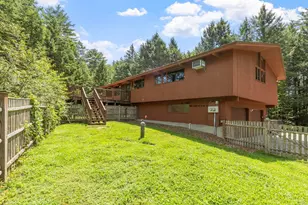
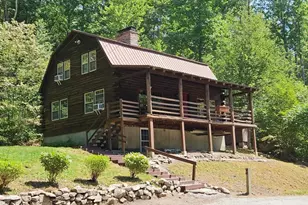
Rare opportunity to own a truly special waterfront DECK House offering exceptional craftsmanship, privacy, and year-round recreation. Set on 4.51 private acres with nearly 1,000 feet of owned frontage on Rodgers Pond, shared by only three property owners, this one-of-a-kind property is a nature lover's paradise. Enjoy your own wooded trails, fruit trees, berry bushes, and private access for canoeing, kayaking, fishing, and winter ice skating. Watch herons, eagles, and abundant wildlife from your backyard. Designed to capture the beauty of its surroundings, the home features soaring cathedral ceilings, expansive windows overlooking the pond, a stunning central fireplace, rich mahogany siding and interior trim, and an open, light-filled floor plan. The kitchen offers cherry cabinetry, granite countertops, stainless steel appliances, and a breakfast bar. The home includes 4 bedrooms, including a spacious primary suite with private bath, 3 full baths, a large family room, and a convenient laundry room with folding area. The finished lower level includes an additional bedroom and a beautifully tiled walk-in shower, providing flexible space for guests or extended family. Additional features include wall-mounted A/C, a pellet stove, composite deck, fenced pet area, and attached 2-car garage. Located just over the Surry line, this exceptional waterfront property offers the perfect combination of quality construction, natural beauty, and peaceful living. A rare chance to own one of the area's most distinctive homes!
Full Property Details
Full Property Details for 83 Route 12A
General
- Price: $675,000
- Taxes: $9,550 (2025)
- Status: Active
- Type: Single Family
- Source: PrimeMLS
- MLS ID: 5099253
- Updated: 7/13/2026
- Added to Site: 3 day(s) ago
Interior
- Number of Rooms: 8
- Interior Features: Cathedral Ceiling, Ceiling Fan, Dining Area, Wood Fireplace, 2 Fireplaces, Hearth, Primary BR w/ BA, Natural Light, Natural Woodwork, Vaulted Ceiling, 1st Floor Laundry
- Fireplace: Yes
- Appliances: Dishwasher, Dryer, Range Hood, Microwave, Electric Range, Refrigerator, Washer, Electric Water Heater
- Flooring: Tile, Vinyl, Wood
Rooms
Bathrooms
- Total Bathrooms: 3
- Full Bathrooms: 2
- 3/4 Bathrooms: 1
Bedrooms
- Total Bedrooms: 4
- Primary Suite: 18 x 14, Level 1
- Bedroom 1: 14 x 14, Level 1
- Bedroom 2: 10 x 9, Level 1
- Bedroom 3: 12 x 11, Basement
Other Rooms
- Living Room: 24 x 23, Level 1
- Family Room: Family Room, 24 x 13, Basement
- Kitchen: Kitchen, 13 x 11, Level 1
- Dining Room: Dining Room, 15 x 12, Level 1
Additional Information
- Equipment: Pellet Stove, Smoke Detector
Exterior
- Exterior Features: Deck, Garden Space, Shed, Window Screens, Double Pane Window(s)
- Color: Brown
Parking
- Garage: Yes
- Garage Spaces: 2
- Parking: Auto Open, Direct Entry, Driveway, Garage, Parking Spaces 4, Paved, Underground
Location
- County: Cheshire
- Driving Directions: USE GPS
School Information
- School District: Keene Sch Dst SAU #29
- Elementary School: Surry Elementary School
- Middle School: Keene Middle School
- High School: Keene High School
Heating & Cooling
- Cooling Type: Wall AC Units
- Heating Type: Pellet Stove, Electric
Utilities
- Sewer: Private, Septic
Structural Information
- Construction Status: Existing
- Basement Entrance: Walkout
- Basement Desc.: Climate-Controlled, Daylight, Finished, Full, Interior Access, Interior Stairs, Walkout
- Roof: Standing Seam
- Stories/Levels: 1.75
- Square Feet: 2,323
- Finished Total: 2,323 Sq. Ft.
- Finished Above Grnd: 2,323 Sq. Ft.
- Year Built: 1980
Unit Information
- Units in Building: 1
Lot Features
- Lot Size (Acres): 4.51
- Lot Size (Sq. Ft.): 196,456
- Frontage: Yes Road Frontage
- Frontage Feet: 654
- Driveway/Sidewalk: Paved
- Potential Use: Residential
- Zoning: Rural
Water Features
- Water Front: Yes
- Water View: Yes
- Water Access: Yes
- Water Front Type: Pond
- Water Front Name: Rodgers Pond
- Water Front Shared: 1
Financial Considerations
- Price Per Sq. Ft.: $290.57
- Tax Amount: $9,550
- Tax Year: 2025
Disclosures and Reports
- Documents Avail.: Deed, Property Disclosure, Tax Map
- Restrictions: None
- Surveyed: Yes
- Lot Number: 16
Listed by BHG Masiello Keene, Robin Smith
Get Pre-Approved Today
Price & Sales History for 83 Route 12A
Date
Details
Price
Change
Source
7/10/2026
Listed
$675,000
70.89%
MLS
10/11/2017
Sold
$395,000
—
Public Record
Disclaimer: Historical sales information is derived from public records provided by the county offices. Information is not guaranteed and should be independently verified.
Tax History
Tax History for 83 Route 12A
Year
Property Taxes
Change
Tax Assessment
Change
2025
$9,550
—
$567,800
—
2024
$9,550
5%
$567,800
—
2023
$9,096
—
$567,800
—
2022
$9,119
5%
$567,800
61%
2021
$8,673
-14%
$353,700
—
2020
$10,052
-2%
$353,700
—
2019
$10,229
30%
$353,700
—
2018
$7,863
—
$353,700
—
2017
$7,863
51%
$353,700
23%
2016
$5,219
-26%
$287,100
1%
2015
$7,079
4%
$285,200
—
2014
$6,839
12%
$285,200
—
2013
$6,132
—
$285,200
—
Disclaimer: Historical tax information is derived from public records provided by the county offices. Information is not guaranteed and should be independently verified.
Estimate the Cost
Estimate the Cost for 83 Route 12A
83 Route 12A, Surry, NH 03431 (MLS# 5099253) is a Single Family property with 4 bedrooms, 2 full bathrooms and 1 partial bathroom. 83 Route 12A is currently listed for $675,000 and was received on July 10, 2026. Want to learn more about 83 Route 12A? Do you have questions about finding other Single Family real estate for sale in Surry? You can browse all Surry real estate or contact a Coldwell Banker agent to request more information.