This is a carousel with tiles that activate property listing cards. Use the previous and next buttons to navigate.
1/60
$429,900 Just Listed
This is a carousel with tiles that activate property listing cards. Use the previous and next buttons to navigate.
1/60
Property Description
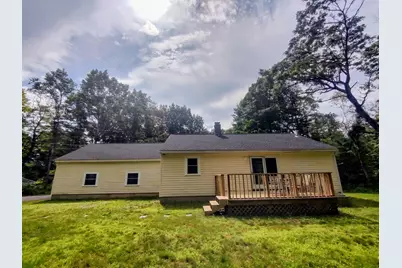
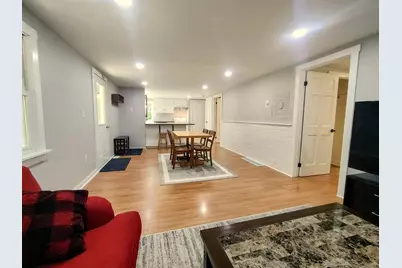
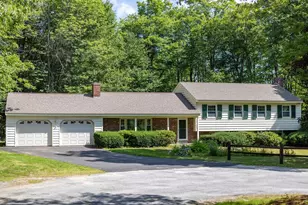
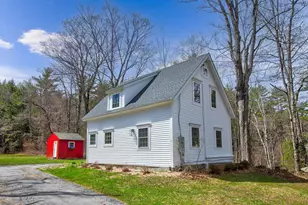
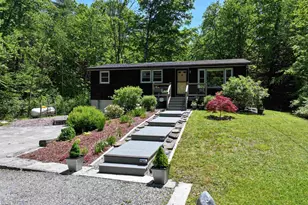
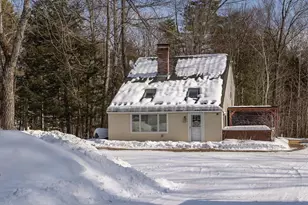
Tastefully renovated Ranch-style home on 4+ peaceful country acres with additional outbuildings in a beautiful location with fee-per-use boat launch to Blaisdell Lake close by! This timeless, comfortable, recently updated single-floor living home, with 2 bedrooms and 1 spa-like bath, has much to offer as a primary or secondary residence. For vehicles, toys, and hobbies, it boasts a large attached 26x28 2-car garage with storage above and hayloft door as well as a detached 20x30 garage on a concrete slab with power and lights. There is also a smaller wood-framed 18x20 barn with small stalls on the other side of the property that was used for animals at one point in time. The yard is mainly level with great exposure for gardens. The Seller has meticulously upgraded just about everything in the house, from the 200amp electric panel to the water heater to a new roof to all new windows to interior paint to, literally, the kitchen sink! Another notable perk is a large, light and bright Southern-exposed 3-season room, also completely redone with a metal roof to cap it off. The basement is concrete and dry and could easily be converted for additional living space like a 3rd bedroom or rec room. Seller works primarily from home and the property has High Speed Fiber Optic Internet, so you'll be well connected to the outside world as you enjoy your life here in the country, a short walk on a quiet dirt road to Blaisdell Lake. This is a textbook example of a "Turnkey Home" and, with its universal appeal, it won't last long. It's better in-person than in pics, so come take a tour and make it your own! Quick Close possible! Showings start at the Open Houses on Sat 9/12 & Sun 9/13 from 11-1pm.
Full Property Details
Full Property Details for 87 Foothills Rd
General
- Price: $429,900
- Taxes: $6,170 (2026)
- Status: Active
- Type: Single Family
- Source: PrimeMLS
- MLS ID: 5108616
- Updated: 9/12/2026
- Added to Site: 3 day(s) ago
Interior
- Number of Rooms: 5
Rooms
Bathrooms
- Total Bathrooms: 1
- Full Bathrooms: 1
Bedrooms
- Total Bedrooms: 2
Exterior
- Color: Cream
Parking
- Garage: Yes
- Garage Spaces: 2
Location
- County: Merrimack
School Information
- School District: Kearsarge Sch Dst SAU #65
- Elementary School: Sutton School
- Middle School: Kearsarge Regional Middle Sch
- High School: Kearsarge Regional HS
Heating & Cooling
- Cooling Type: None
- Heating Type: Propane, Forced Air
Utilities
- Sewer: Leach Field, Septic
Structural Information
- Construction Status: Existing
- Basement Entrance: Interior
- Basement Desc.: Bulkhead, Concrete, Daylight, Interior Stairs, Unfinished
- Roof: Asphalt Shingles
- Stories/Levels: 1
- Square Feet: 936
- Finished Total: 936 Sq. Ft.
- Finished Above Grnd: 936 Sq. Ft.
- Year Built: 1985
Lot Features
- Lot Size (Acres): 4.1
- Lot Size (Sq. Ft.): 178,596
- Frontage: Yes Road Frontage
- Frontage Feet: 450
- Driveway/Sidewalk: Paved
- Zoning: Residential
Water Features
- Water Access: Yes
- Water Front Type: Lake
- Water Front Name: Blaisdell Lake
Financial Considerations
- Price Per Sq. Ft.: $459.29
- Assessment Year: 2025
- Assessment Amount: $368,980
- Tax Amount: $6,170.44
- Tax Year: 2026
Disclosures and Reports
- Block: 817
- Lot Number: 419
Listed by BHHS Verani Concord, Greg Leavitt

Get Pre-Approved Today
Schools
Schools serving 87 Foothills Rd
School District:Kearsarge Regional School District
| Name | Grades | Distance |
|---|---|---|
Sutton Central Elementary School 28 Newbury Road, Sutton, NH 03221 | K-5 | 3 mi |
Kearsarge Regional Middle School 32 Gile Pond Rd., Sutton, NH 03260 | 6-8 | 4.1 mi |
Kearsarge Regional High School 457 North Rd., Sutton, NH 03260 | 9-12 | 4.7 mi |
Disclaimer:
School attendance boundaries provided by ATTOM Data Solutions and are for reference only. Contact the school directly to verify enrollment eligibility.
Price & Sales History for 87 Foothills Rd
Date
Details
Price
Change
Source
9/12/2026
Listed
$429,900
79.12%
MLS
9/22/2021
Sold
$240,000
—
Public Record
Disclaimer: Historical sales information is derived from public records provided by the county offices. Information is not guaranteed and should be independently verified.
Tax History
Tax History for 87 Foothills Rd
Year
Property Taxes
Change
Tax Assessment
Change
2025
$6,129
10%
$368,980
78%
2024
$5,594
6%
$207,630
—
2023
$5,268
5%
$207,630
—
2022
$5,016
—
$207,630
—
2021
$5,016
-3%
$207,630
—
2020
$5,164
2%
$207,630
23%
2019
$5,067
12%
$168,380
—
2016
$4,543
—
$168,380
—
2015
$4,543
6%
$168,380
-5%
2014
$4,269
2%
$176,480
—
2013
$4,172
—
$176,480
—
Disclaimer: Historical tax information is derived from public records provided by the county offices. Information is not guaranteed and should be independently verified.
Estimate the Cost
Estimate the Cost for 87 Foothills Rd
87 Foothills Road, Sutton, NH 03221 (MLS# 5108616) is a Single Family property with 2 bedrooms and 1 full bathroom. 87 Foothills Road is currently listed for $429,900 and was received on September 12, 2026. Want to learn more about 87 Foothills Road? Do you have questions about finding other Single Family real estate for sale in Sutton? You can browse all Sutton real estate or contact a Coldwell Banker agent to request more information.