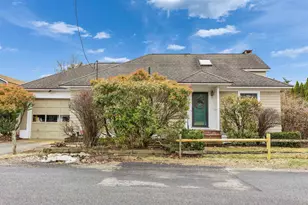
Full Property Details for 28 Owens Dr #40
General
- Price: $352,500
- Taxes: $5,696 (2026)
- Status: Active
- Type: Condo
- Source: PrimeMLS
- MLS ID: 5112957
- Updated: 10/5/2026
- Added to Site: Today
Interior
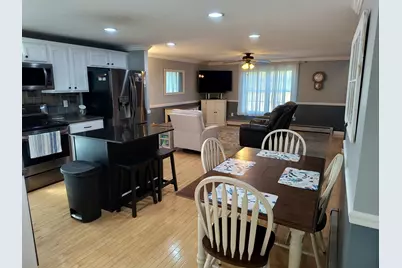
- Number of Rooms: 6
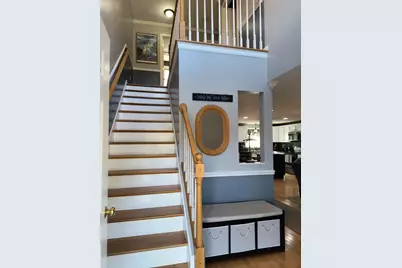
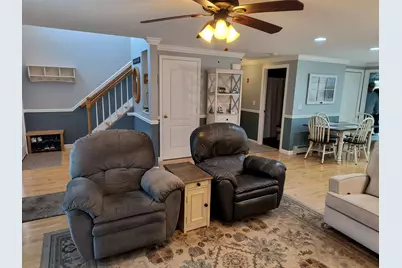
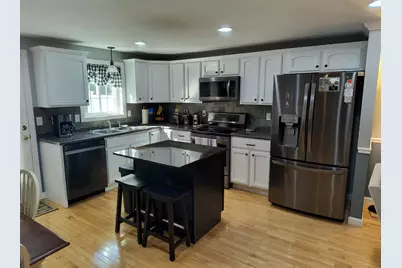
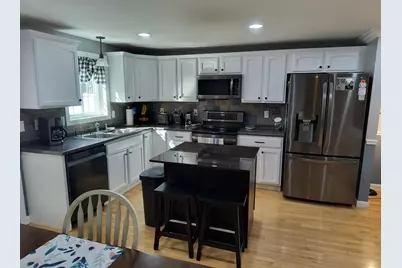
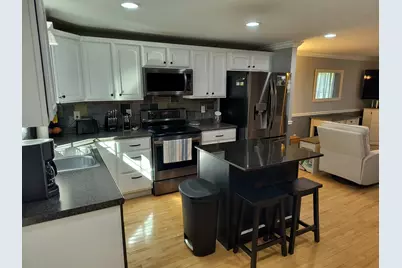
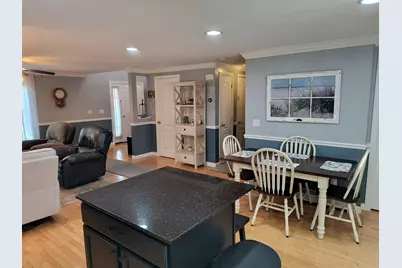
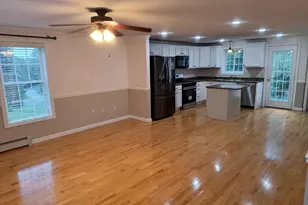
- Interior Features: Ceiling Fan, Dining Area, Kitchen Island, Kitchen/Dining, Natural Light, 1st Floor Laundry, Basement Laundry
- Appliances: Dishwasher, Dryer, Microwave, Electric Range, Refrigerator, Washer, Water Heater off Boiler
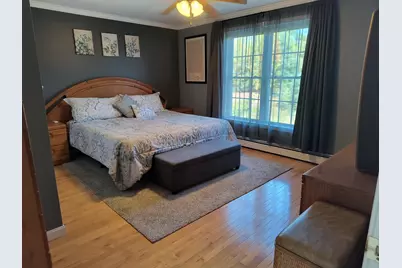
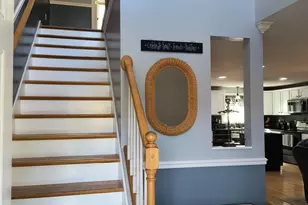
- Flooring: Hardwood, Tile, Vinyl
Rooms
- Total Bathrooms: 2
- Full Bathrooms: 1
- 3/4 Bathrooms: 1
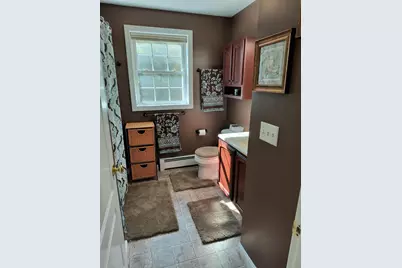
- Bathroom 1: Bathroom Full, Level 2
- Bathroom 2: Bathroom Three Quarter, Level 1
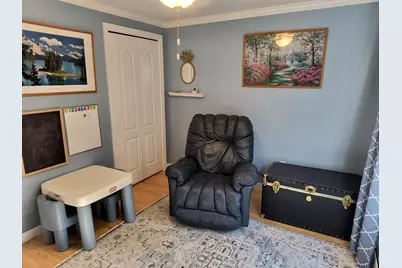
- Total Bedrooms: 3
- Primary Bedroom: Level 2
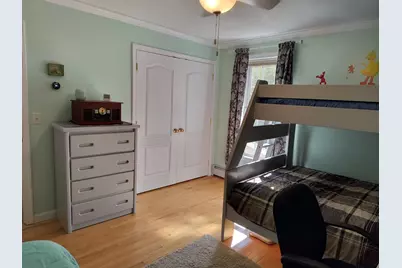
- Bedroom 1: Level 2
- Bedroom 2: Level 1
Exterior
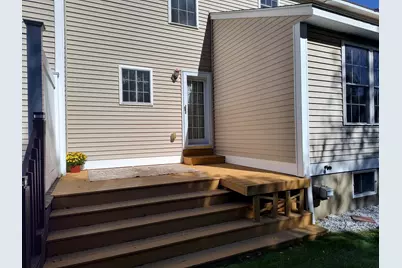
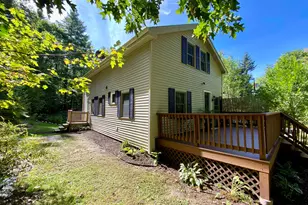
- Exterior Features: Deck
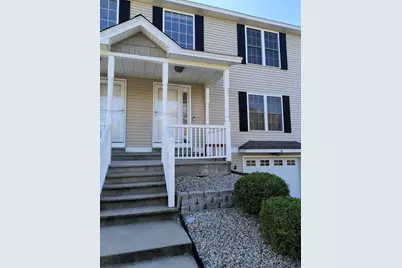
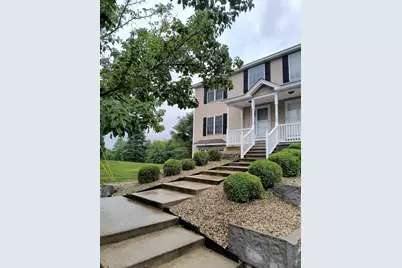
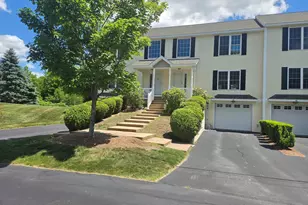
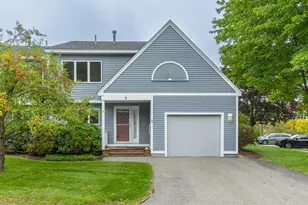
- Color: Tan
Parking
- Garage: Yes
- Garage Spaces: 1
- Parking: Auto Open, Direct Entry, Heated Garage, Paved, Visitor
Location
- County: Cheshire
- Condo Project Name: Forest View Estates
- Driving Directions: Route 10 to California Brook Road. Right on Owens Dr. Left into Forest View
School Information
- Elementary School: Mount Caesar School
- Middle School: Monadnock Regional Jr. High
- High School: Monadnock Regional High Sch
Heating & Cooling
- Cooling Type: None
- Heating Type: Oil, Baseboard, Hot Water, Multi Zone
Utilities
Structural Information
- Construction Status: Existing
- Basement Entrance: Walkout
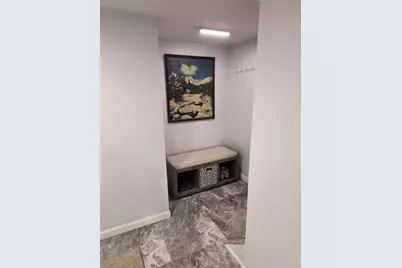
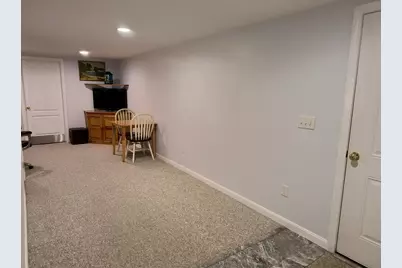
- Basement Desc.: Concrete, Full, Partially Finished, Interior Stairs, Storage Space, Walkout
- Roof: Asphalt Shingles
- Stories/Levels: 2
- Square Feet: 1,714
- Finished Total: 1,714 Sq. Ft.
- Finished Above Grnd: 1,464 Sq. Ft.
- Finished Below Grnd: 250 Sq. Ft.
- Year Built: 2008
Unit Information
Lot Features
- Frontage: TBD
- Driveway/Sidewalk: Paved
- Zoning: Rural/Agri
Financial Considerations
- Price Per Sq. Ft.: $240.78
- Other Fee: Fee 1: $305, Fee 2: $305
- Other Fee Type: Fee 1 Includes: Landscaping, Plowing, Sewer, Trash, Water, Condo Association Fee, Fee 2 Includes: Buy In Fee
- Other Fee Freq.: Fee 1 Frequency: Monthly, Fee 2 Frequency: One-Time
- Tax Amount: $5,696
- Tax Year: 2026
Disclosures and Reports
Listed by Keller Williams Realty Metro-Keene, Wesley St. Pierre