This is a carousel with tiles that activate property listing cards. Use the previous and next buttons to navigate.
1/1
$485,000
This is a carousel with tiles that activate property listing cards. Use the previous and next buttons to navigate.
1/1
Property Description
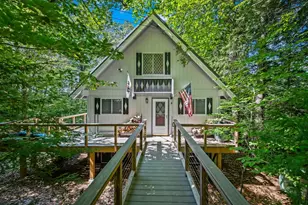
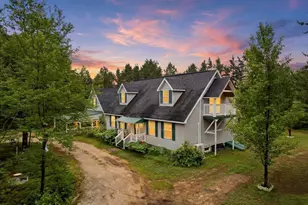
Contemporary Chalet in pristine condition located in the beautiful neighborhood of Sokokis Pines. Step right in to the open concept living area with a cathedral ceiling. The main level is comprised of a living room, dining area and bright kitchen with island. Two bedrooms and a full bathroom with laundry complete the first floor. The second floor is an open loft area with another bedroom and full bathroom. The basement has a new epoxy floor and high ceilings-ready to finish further or for storage/workshop. The lot is private with a deck and newly installed fenced area for your pets. There are lots of walking trails in the area and snowmobiling trails close by. Get here in time to enjoy a summer in the Lakes Region and Mount Washington Valley!
Full Property Details
Full Property Details for 439 Silver Pine Ln
General
- Sold For: $485,000
- Taxes: $5,166 (2025)
- Status: Closed
- Type: Single Family
- Source: PrimeMLS
- MLS ID: 5084179
- Added to Site: 94 day(s) ago
Interior
- Number of Rooms: 6
- Appliances: Dishwasher, Dryer, Microwave, Electric Range, Refrigerator, Washer, Propane Water Heater
- Flooring: Carpet, Laminate, Tile
Rooms
Bathrooms
- Total Bathrooms: 2
- Full Bathrooms: 2
- Bathroom 1: Bathroom Full, Level 2
- Bathroom 2: Bathroom Full, Level 1
Bedrooms
- Total Bedrooms: 3
- Primary Bedroom: Level 2
- Bedroom 1: Level 1
- Bedroom 2: Level 1
Other Rooms
- Living Room: Level 1
- Kitchen: Kitchen, Level 1
- Dining Room: Dining Room, Level 1
Exterior
- Exterior Features: Deck, Garden Space, Porch
Location
- County: Carroll
- Subdivision: Sokokis Pines
School Information
- School District: SAU #13
- Elementary School: Kenneth A. Brett School
- Middle School: A. Crosby Kennett Middle Sch
- High School: A. Crosby Kennett Sr. High
Heating & Cooling
- Cooling Type: None
- Heating Type: Propane, Baseboard, Hot Water
Utilities
- Sewer: Leach Field, Private
Structural Information
- Construction Status: Existing
- Basement Entrance: Interior
- Basement Desc.: Bulkhead, Concrete, Interior Stairs, Unfinished
- Roof: Architectural Shingle
- Stories/Levels: 2
- Square Feet: 1,638
- Finished Total: 1,638 Sq. Ft.
- Finished Above Grnd: 1,638 Sq. Ft.
- Year Built: 2014
Lot Features
- Lot Size (Acres): 1.07
- Lot Size (Sq. Ft.): 46,609
- Frontage: Yes Road Frontage
- Frontage Feet: 200
- Driveway/Sidewalk: Gravel
- Zoning: TAMWOR
Financial Considerations
- Price Per Sq. Ft.: $304.64
- Other Fee: Fee 1: $50
- Other Fee Type: Fee 1 Includes: HOA Fee
- Other Fee Freq.: Fee 1 Frequency: Yearly
- Assessment Year: 2025
- Assessment Amount: $349,500
- Tax Amount: $5,166
- Tax Year: 2025
Disclosures and Reports
- Documents Avail.: Deed, Property Disclosure
- Block: 4
- Lot Number: 20
Listed by RE/MAX Innovative Bayside, Sara H McNeal
Sold by Costantino Real Estate LLC, Haleigh. Couture

Get Pre-Approved Today
Schools
Schools serving 439 Silver Pine Ln
School District:Tamworth School District
| Name | Grades | Distance |
|---|---|---|
Kenneth A. Brett School 881 Tamworth Road, Tamworth, NH 03886 | K-8 | 3.5 mi |
Disclaimer:
School attendance boundaries provided by ATTOM Data Solutions and are for reference only. Contact the school directly to verify enrollment eligibility.
Price & Sales History for 439 Silver Pine Ln
Date
Details
Price
Change
Source
6/11/2026
Sold
$485,000
-2.81%
MLS
4/17/2026
Listed
$499,000
—
MLS
Disclaimer: Historical sales information is derived from public records provided by the county offices. Information is not guaranteed and should be independently verified.
439 Silver Pine Lane, Tamworth, NH 03886 (MLS# 5084179) is a Single Family property that was sold at $485,000 on June 11, 2026. Want to learn more about 439 Silver Pine Lane? Do you have questions about finding other Single Family real estate for sale in Tamworth? You can browse all Tamworth real estate or contact a Coldwell Banker agent to request more information.