This is a carousel with tiles that activate property listing cards. Use the previous and next buttons to navigate.
1/1
$485,000
This is a carousel with tiles that activate property listing cards. Use the previous and next buttons to navigate.
1/1
Property Description
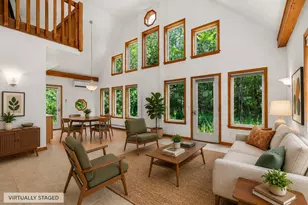
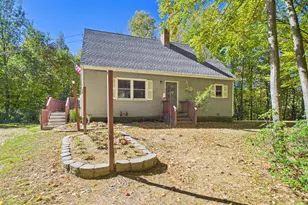
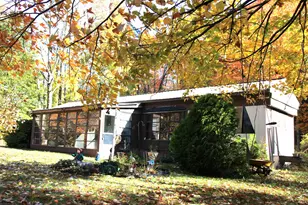
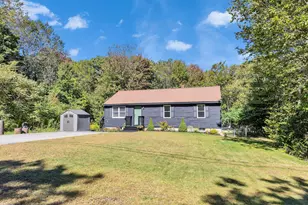
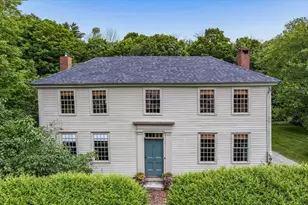
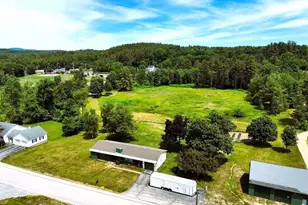
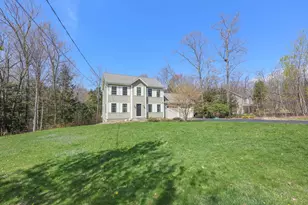
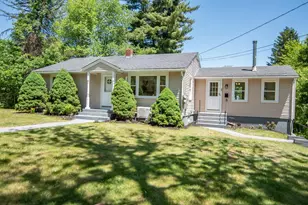
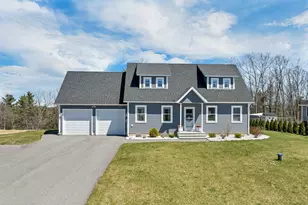
Welcome to your private retreat, nestled on over 3 acres of picturesque land where tranquility, natural beauty, and modern efficiency come together. This thoughtfully maintained home offers the ease of one-floor living with 2 bedrooms plus a versatile bonus room, ideal for a home office, guest room, hobby space, or fitness area. Expansive windows fill the home with abundant natural light while showcasing peaceful views of the surrounding landscape. Outside, enjoy beautifully established perennial gardens, offering colorful blooms throughout the seasons. The property also features a detached garage and storage shed, providing plenty of space for vehicles, tools, and outdoor equipment. Designed for efficiency and peace of mind, the home includes solar panels, a newer furnace, and a whole-house generator for year-round comfort and reliability. Whether you're seeking a full-time residence or a relaxing country escape, this exceptional property offers the perfect blend of privacy, functionality, and the serene lifestyle
Full Property Details
Full Property Details for 33 Mountainview Rd
General
- Sold For: $485,000
- Taxes: $6,674 (2025)
- Status: Closed
- Type: Single Family
- Source: PrimeMLS
- MLS ID: 5100241
- Added to Site: 49 day(s) ago
Interior
- Number of Rooms: 5
- Appliances: Gas Range, Refrigerator
- Flooring: Laminate, Tile
Rooms
Bathrooms
- Total Bathrooms: 2
- Full Bathrooms: 1
- 3/4 Bathrooms: 1
- Bathroom 1: Bathroom Three Quarter, Level 1
Bedrooms
- Total Bedrooms: 2
- Bedroom 1: Level 1
Additional Information
- Equipment: Standby Generator
Parking
- Garage: Yes
- Garage Spaces: 1
Location
- County: Hillsborough
- Driving Directions: Rte 101 to 31 to old wilton Road Rte 45 to Mountain View
Heating & Cooling
- Cooling Type: Mini Split
- Heating Type: Hot Water, Mini Split
Utilities
- Sewer: Private
Structural Information
- Construction Status: Existing
- Basement Entrance: Walk-up
- Basement Desc.: Bulkhead, Unfinished
- Roof: Architectural Shingle
- Stories/Levels: 2
- Square Feet: 1,654
- Finished Total: 1,654 Sq. Ft.
- Finished Above Grnd: 1,654 Sq. Ft.
- Year Built: 2002
Lot Features
- Lot Size (Acres): 3.68
- Lot Size (Sq. Ft.): 160,301
- Frontage: Yes Road Frontage
- Frontage Feet: 367
- Driveway/Sidewalk: Gravel
- Zoning: RA R
Financial Considerations
- Price Per Sq. Ft.: $278.11
- Assessment Year: 2025
- Assessment Amount: $434,500
- Tax Amount: $6,674
- Tax Year: 2025
Disclosures and Reports
- Block: .
- Lot Number: 13
Listed by Cameron Prestige, LLC, Louise Brochu
Sold by Foster-Healey R. E., Inc., Dylan. MacLean

Get Pre-Approved Today
Schools
Schools serving 33 Mountainview Rd
School District:Contoocook Valley School District
| Name | Grades | Distance |
|---|---|---|
Temple Elementary School 830 New Hampshire 45, Temple, NH 03084 | K-4 | 0.2 mi |
South Meadow School 108 Hancock Road, Peterborough, NH 03458 | 5-8 | 9.7 mi |
Conval Regional High School 184 Hancock Road, Peterborough, NH 03458 | 9-12 | 10 mi |
Disclaimer:
School attendance boundaries provided by ATTOM Data Solutions and are for reference only. Contact the school directly to verify enrollment eligibility.
Price & Sales History for 33 Mountainview Rd
Date
Details
Price
Change
Source
8/28/2026
Sold
$485,000
5.43%
MLS
7/16/2026
Listed
$460,000
—
MLS
Disclaimer: Historical sales information is derived from public records provided by the county offices. Information is not guaranteed and should be independently verified.
33 Mountain View Road, Temple, NH 03084 (MLS# 5100241) is a Single Family property that was sold at $485,000 on August 28, 2026. Want to learn more about 33 Mountain View Road? Do you have questions about finding other Single Family real estate for sale in Temple? You can browse all Temple real estate or contact a Coldwell Banker agent to request more information.