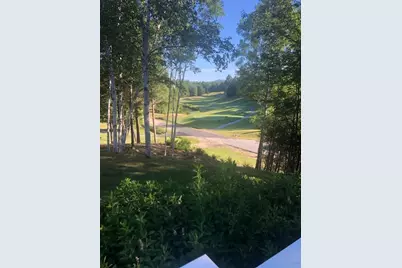
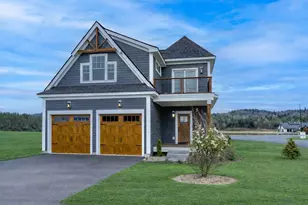
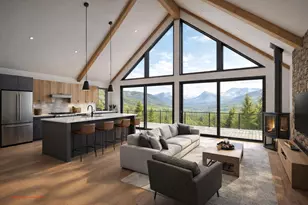
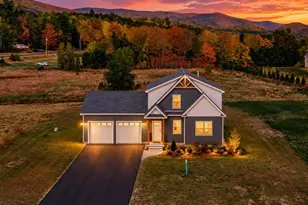
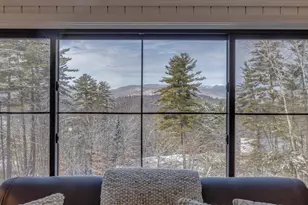
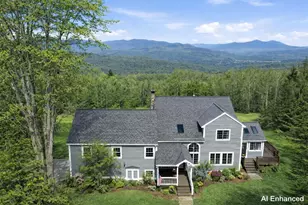
Full Property Details for 6 SW Spur Rd
General
- Sold For: $879,000
- Taxes: $11,026 (2025)
- Status: Closed
- Type: Single Family
- Source: PrimeMLS
- MLS ID: 5076125
- Added to Site: 242 day(s) ago
Interior
- Number of Rooms: 7
- Interior Features: Cathedral Ceiling, Ceiling Fan, Dining Area, Draperies, Gas Fireplace, 1 Fireplace, Hearth, Kitchen Island, Kitchen/Dining, Kitchen/Family, Kitchen/Living, Primary BR w/ BA, Natural Light, Security, Walk-In Closet, Whirlpool Tub, Window Treatment, 1st Floor Laundry, Attic with Pulldown
- Fireplace: Yes
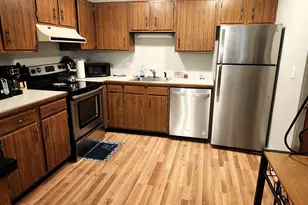
- Appliances: Electric Cooktop, Dishwasher, ENERGY STAR Qual Dryer, Freezer, Microwave, Electric Range, Refrigerator, Washer, Electric Stove, Exhaust Fan
- Flooring: Carpet, Hardwood, Tile
Rooms
- Total Bathrooms: 3
- Full Bathrooms: 2
- Half Bathrooms: 1
- Total Bedrooms: 3
- Bedroom 1: 15 x 18, Level 2
- Bedroom 2: 12 x 14, Level 2
- Bedroom 3: 12 x 12, Level 2
- Living Room: 15 x 20, Level 1
- Kitchen: Kitchen, 12 x 15, Level 1
- Office: 10 x 8, Level 2
- Sun Room/Solarium: 12 x 18, Level 1
Additional Information
- Equipment: CO Detector, Hardwired Smoke Detector, Irrigation System, Security System, Smoke Detector, Sprinkler System
Exterior
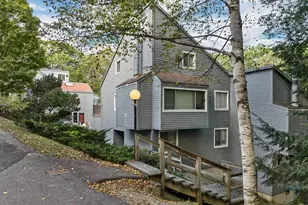
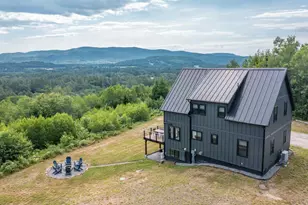
- Exterior Features: Deck, Garden Space, Natural Shade, Enclosed Porch, Window Screens, Double Pane Window(s), Storm Window(s)
- Color: Tan
Parking
- Garage: Yes
- Garage Spaces: 2
- Parking: Driveway, Garage, Parking Spaces 2, Paved
Location
- County: Grafton
- Subdivision: Owls Nest Resort
- Driving Directions: R on Owl Street off 49 then L on Pemi River Road, L on Southwest Spur, first house on the right
School Information
- School District: Pemi-Baker Regional
Community
- Optional Amenities: Furnishings
Heating & Cooling
- Cooling Type: Central AC
- Heating Type: Air to Air Heat Exchanger, Floor Furnace, Forced Air, Unvented Gas Heater, Heat Pump, Hot Air
Utilities
- Sewer: 1000 Gallon, Holding Tank, Leach Field, Septic
Structural Information
- Construction Status: Existing
- Basement Entrance: Interior
- Basement Desc.: Climate-Controlled, Concrete, Daylight, Finished, Insulated, Interior Stairs, Partially Finished
- Roof: Architectural Shingle, Asphalt Shingles, Shingle
- Stories/Levels: 2
- Square Feet: 3,000
- Finished Total: 3,000 Sq. Ft.
- Finished Above Grnd: 2,500 Sq. Ft.
- Finished Below Grnd: 500 Sq. Ft.
- Year Built: 2000
Lot Features
- Lot Size (Acres): 1.27
- Lot Size (Sq. Ft.): 55,321
- Frontage: No Road Frontage
- Driveway/Sidewalk: Paved
- Zoning: Residential
Financial Considerations
- Price Per Sq. Ft.: $293
- Assessment Year: 2025
- Assessment Amount: $939,200
- Tax Amount: $11,026
- Tax Year: 2025
Disclosures and Reports
- Surveyed: Yes
- Block: 7
- Lot Number: 6
Listed by Derek Greene, Derek Greene
Sold by Badger Peabody & Smith Realty/Plymouth, Melissa. Sullivan