This is a carousel with tiles that activate property listing cards. Use the previous and next buttons to navigate.
1/1
$510,000
This is a carousel with tiles that activate property listing cards. Use the previous and next buttons to navigate.
1/1
Property Description
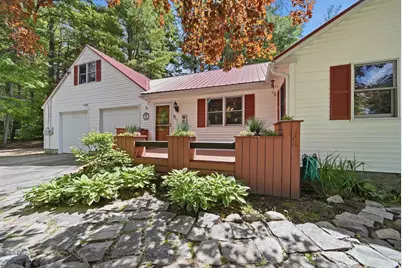
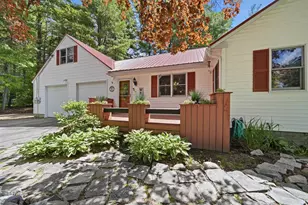
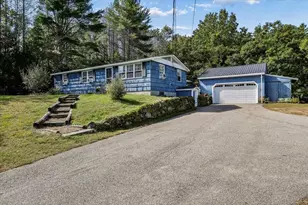
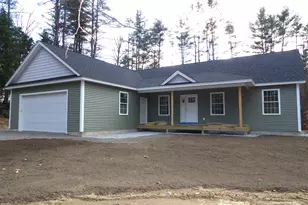
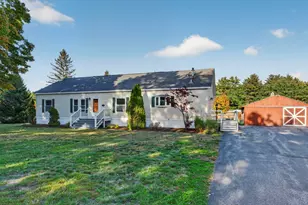
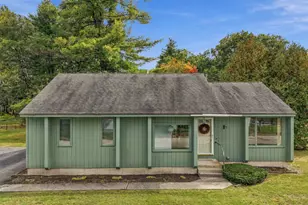
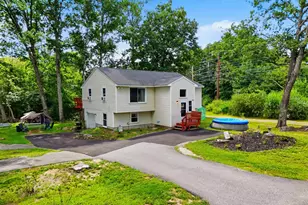
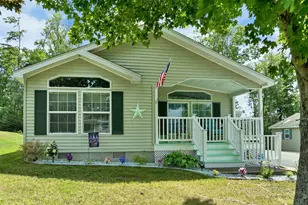
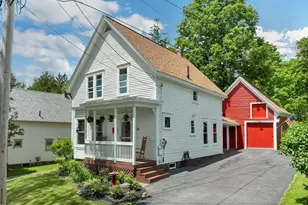
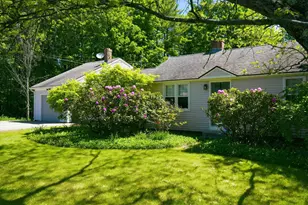
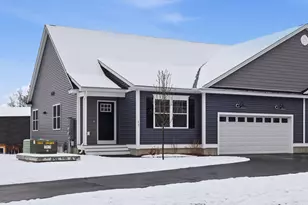
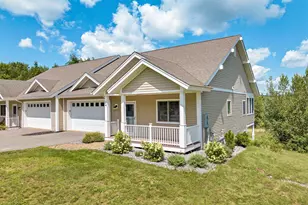
Welcome to the Gateway to the Lakes Region! This beautifully maintained 4-bedroom ranch is the perfect fit for any stage of life - whether you're planting roots or simplifying your lifestyle. Nestled on a wonderfully landscaped .46-acre corner lot, this home offers space, comfort, and convenience in one incredible package. Step inside to a thoughtful entryway - ideal for kicking off your shoes and settling in. The updated kitchen features refreshed cabinetry, countertops, and appliances, flowing seamlessly into an open-concept dining and living area that's made for gatherings. A cozy pellet stove in the living room adds warmth and charm while offering an efficient heating alternative. All four bedrooms are generously sized. The primary suite is a true retreat - cathedral ceilings, skylights, a walk-in closet, and a private en-suite bath. The basement adds incredible flexibility with a dedicated workshop area, pantry space, and direct exterior access. Above the 2-car garage, a finished, heated bonus room is ready to become your home office, creative studio, or game room - the possibilities are yours to decide. Outside, unwind on the back deck, fire up the grill, or soak away the day in the hot tub. The landscaped yard is as functional as it is inviting. Plenty of storage outside with 10 x 10 shed and 14 x 12 out-bldg. Ideally located close to major highway access, schools, and the Tanger Outlets for convenient tax-free shopping. Lakes Region recreation is right at your doorstep. This one checks every box - don't let it slip away!
Full Property Details
Full Property Details for 19 Deer St
General
- Sold For: $510,000
- Taxes: $6,403 (2025)
- Status: Closed
- Type: Single Family
- Source: PrimeMLS
- MLS ID: 5091929
- Added to Site: 38 day(s) ago
Interior
- Number of Rooms: 9
- Interior Features: Blinds, Cathedral Ceiling, Ceiling Fan, Dining Area, Fireplace Screens/Equip, Hot Tub, Kitchen Island, Kitchen/Dining, Living/Dining, Primary BR w/ BA, Natural Woodwork, Skylight, Indoor Storage, Walk-In Closet, Window Treatment, Attic with Pulldown
- Fireplace: Yes
- Appliances: Dishwasher, Dryer, Range Hood, Microwave, Electric Range, Refrigerator, Washer
- Flooring: Carpet, Hardwood, Parquet, Tile
Rooms
Bathrooms
- Total Bathrooms: 2
- Full Bathrooms: 1
- 3/4 Bathrooms: 1
Bedrooms
- Total Bedrooms: 4
- Primary Suite: 15'1 x 14'8, Level 1
- Bedroom 1: 14'1 x 11'5, Level 1
- Bedroom 2: 11'7 x 12'4, Level 1
- Bedroom 3: 11'5 x 10'2, Level 1
Other Rooms
- Foyer/Entry: 5'9 x 8'4, Level 1
- Living Room: 14'9 x 16'9, Level 1
- Dining Room: Dining Room, 12'8 x 14'8, Level 1
- Rec Room: Level 2
Additional Information
- Equipment: Pellet Stove
Exterior
- Exterior Features: Deck, Hot Tub, Natural Shade, Porch, Shed
- Color: WHITE
Parking
- Garage: Yes
- Garage Spaces: 2
- Parking: Direct Entry, Storage Above, Driveway, Parking Spaces 4, Paved, Attached
Location
- County: Belknap
- Driving Directions: GPS is accurate
Heating & Cooling
- Cooling Type: None
- Heating Type: Baseboard
Utilities
- Sewer: Public
Structural Information
- Construction Status: Existing
- Basement Entrance: Interior
- Basement Desc.: Concrete, Concrete Floor, Crawlspace, Full, Interior Stairs, Storage Space, Sump Pump, Unfinished, Walkout, Interior Access, Exterior Access, Basement Stairs
- Roof: Metal
- Stories/Levels: 1
- Square Feet: 2,203
- Finished Total: 2,203 Sq. Ft.
- Finished Above Grnd: 2,203 Sq. Ft.
- Year Built: 1980
Lot Features
- Lot Size (Acres): 0.46
- Lot Size (Sq. Ft.): 20,038
- Frontage: Yes Road Frontage
- Frontage Feet: 160
- Driveway/Sidewalk: Paved
- Zoning: VILLAG
Financial Considerations
- Price Per Sq. Ft.: $231.5
- Assessment Year: 2025
- Tax Amount: $6,403
- Tax Year: 2025
Disclosures and Reports
- Lot Number: 38
Listed by Century 21 Circa 72 Inc., Terry Riel
Sold by DMD Realty LLC, Diane M. Dyke

Get Pre-Approved Today
Schools
Schools serving 19 Deer St
School District:Winnisquam Regional School District
| Name | Grades | Distance |
|---|---|---|
Winnisquam Regional Middle School 76 Winter Street, Tilton, NH 03276 | 5-8 | 0.1 mi |
Southwick School 50 Zion Hill Road, Northfield, NH 03276 | K-4 | 1 mi |
Winnisquam Regional High School 435 West Main Street, Tilton, NH 03276 | 9-12 | 0.2 mi |
Disclaimer:
School attendance boundaries provided by ATTOM Data Solutions and are for reference only. Contact the school directly to verify enrollment eligibility.
Price & Sales History for 19 Deer St
Date
Details
Price
Change
Source
6/29/2026
Sold
$510,000
—
MLS
5/31/2026
Listed
$510,000
—
MLS
Disclaimer: Historical sales information is derived from public records provided by the county offices. Information is not guaranteed and should be independently verified.
19 Deer Street, Tilton, NH 03276 (MLS# 5091929) is a Single Family property that was sold at $510,000 on June 29, 2026. Want to learn more about 19 Deer Street? Do you have questions about finding other Single Family real estate for sale in Tilton? You can browse all Tilton real estate or contact a Coldwell Banker agent to request more information.