This is a carousel with tiles that activate property listing cards. Use the previous and next buttons to navigate.
1/1
$365,000
This is a carousel with tiles that activate property listing cards. Use the previous and next buttons to navigate.
1/1
Property Description
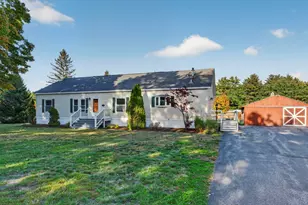
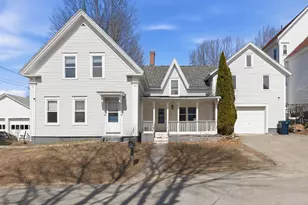
New Price Improvement! Welcome home to this 4-bedroom, 2.5-bath Cape located within walking distance to downtown Tilton. Conveniently situated near shopping, dining, schools, local parks, and Lakes Region amenities, with easy access to Route 93 for commuting. Enjoy the Lakes Region lifestyle with Lake Winnipesaukee just minutes away, shopping at the Exit 20 Tanger Outlets, or outdoor recreation along the Winnipesaukee River Rail Trail and Gunstock Mountain. The home offers a flexible floor plan with ample living space, making it an excellent opportunity for a first-time buyer or anyone looking to personalize a property. The first floor features a primary bedroom and full bath with access to a private deck overlooking garden beds and a pear tree in the fenced-in backyard. An office, half bath, and first-floor laundry add to the home's functionality and convenience. Upstairs, you'll find three additional bedrooms, a full bath, and a bonus room ready to suit your needs. Recent updates include a new roof and hot water heater within the past five years, and an ADT security system is in place for added peace of mind. Full of potential, centrally located for year-round recreation, and a location you'll love. Open House Saturday 4/11/26 11:00 AM - 1:00 PM
Full Property Details
Full Property Details for 8 West St
General
- Sold For: $365,000
- Taxes: $2,988 (2025)
- Status: Closed
- Type: Single Family
- Source: PrimeMLS
- MLS ID: 5076189
- Added to Site: 195 day(s) ago
Interior
- Number of Rooms: 12
- Appliances: Dryer, Microwave, Refrigerator, Washer, Electric Stove
- Flooring: Carpet, Tile
Rooms
Bathrooms
- Total Bathrooms: 3
- Full Bathrooms: 2
- Half Bathrooms: 1
- Bathroom 1: Bathroom Full, 8'7" x 7'5", Level 2
- Bathroom 2: Bathroom Half, 10'0" x 6'10", Level 1
- Bathroom 3: Bathroom Full, 10'0" x 5'4", Level 1
Bedrooms
- Total Bedrooms: 4
- Bedroom 1: 14'2" x 6'5", Level 2
- Bedroom 2: 14'2" x 10'4", Level 2
- Bedroom 3: 12'9" x 9'4", Level 2
Other Rooms
- Foyer/Entry: 7'0" x 9'8", Level 1
- Living Room: 13'9" x 11'11", Level 1
- Kitchen: Kitchen, 12'10" x 18'6", Level 1
- Dining Room: Dining Room, 12'9 x 10'1", Level 1
- Office: 10'7" x 9'8", Level 1
Exterior
- Exterior Features: Deck, Full Fence, Patio, Shed
- Color: blue
Location
- County: Belknap
- Driving Directions: Directions: From I-93 Exit 20, follow US-3 North (Laconia Road) for approximately 0.7–1.0 mile. Continue through downtown Tilton on Main Street. Turn right onto Chestnut Street, followed by a right onto West Street. Your destination will be on the right.
School Information
- School District: Winnisquam Regional
- Middle School: Winnisquam Regional Middle Sch
- High School: Winnisquam Regional High Sch
Heating & Cooling
- Cooling Type: None
- Heating Type: Oil, Forced Air
Utilities
- Sewer: Public
Structural Information
- Construction Status: Existing
- Basement Entrance: Interior
- Basement Desc.: Crawlspace, Partial
- Roof: Asphalt Shingles
- Stories/Levels: 1.5
- Square Feet: 1,655
- Finished Total: 1,655 Sq. Ft.
- Finished Above Grnd: 1,655 Sq. Ft.
- Year Built: 1750
Lot Features
- Lot Size (Acres): 0.14
- Lot Size (Sq. Ft.): 6,098
- Frontage: Yes Road Frontage
- Frontage Feet: 82
- Driveway/Sidewalk: Paved
- Zoning: VILLAG
Financial Considerations
- Price Per Sq. Ft.: $220.54
- Assessment Year: 2025
- Tax Amount: $2,988
- Tax Year: 2025
Disclosures and Reports
- Lot Number: 64
Listed by KW Coastal and Lakes & Mountains Realty/Meredith, Nina Rowe and Shannon L Casey
Sold by BHHS Verani Bedford, Jodie. Boutwell

Get Pre-Approved Today
Schools
Schools serving 8 West St
School District:Winnisquam Regional School District
| Name | Grades | Distance |
|---|---|---|
Winnisquam Regional Middle School 76 Winter Street, Tilton, NH 03276 | 5-8 | 0.5 mi |
Southwick School 50 Zion Hill Road, Northfield, NH 03276 | K-4 | 1.2 mi |
Winnisquam Regional High School 435 West Main Street, Tilton, NH 03276 | 9-12 | 0.6 mi |
Disclaimer:
School attendance boundaries provided by ATTOM Data Solutions and are for reference only. Contact the school directly to verify enrollment eligibility.
Price & Sales History for 8 West St
Date
Details
Price
Change
Source
7/31/2026
Sold
$365,000
—
MLS
4/08/2026
Price Reduced
$365,000
-2.67%
MLS
2/10/2026
Listed
$375,000
—
MLS
Disclaimer: Historical sales information is derived from public records provided by the county offices. Information is not guaranteed and should be independently verified.
8 West Street, Tilton, NH 03276 (MLS# 5076189) is a Single Family property that was sold at $365,000 on July 31, 2026. Want to learn more about 8 West Street? Do you have questions about finding other Single Family real estate for sale in Tilton? You can browse all Tilton real estate or contact a Coldwell Banker agent to request more information.