This is a carousel with tiles that activate property listing cards. Use the previous and next buttons to navigate.
1/1
$5,500,000
This is a carousel with tiles that activate property listing cards. Use the previous and next buttons to navigate.
1/1
Property Description
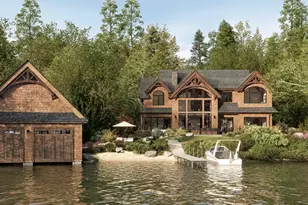
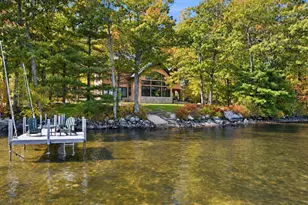
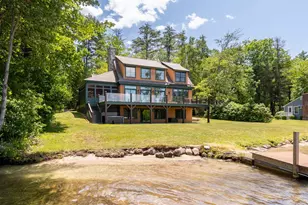
This new construction Adirondack-style home by Cargill Construction offers unparalleled lakefront living on the shores of Lake Winnipesaukee. Thoughtfully designed to blend luxury craftsmanship with natural beauty, this residence will feature lake and mountain views, a private setting, and top-tier finishes. Inside, a vaulted two-story great room with wood beam ceilings and a two-story stone gas fireplace sets the tone for an inviting yet elegant space. The home is designed for effortless year-round enjoyment, with a 4-season porch and an elevator providing seamless access to the upper level. The thoughtfully planned layout includes two ensuite bedrooms, an additional bedroom, and a spacious bonus room above the garage with custom built-in bunk beds. Set on a beautifully landscaped lot, this property boasts 145+/- feet of pristine shoreline, a sandy walk-in beach, and coveted southwest exposure, ensuring all-day sun and breathtaking sunsets. A double-bay boathouse is set to be remodeled, complemented by an additional seasonal dock, making this a boater's paradise. The outdoor living experience is equally impressive, with tiered patios, bluestone walkways, a fire boulder, and custom outdoor lighting enhancing the natural beauty and tranquility of the setting. Privacy abounds, with fencing on two sides and a picturesque running brook bordering the property. Construction underway. Agent is the seller
Full Property Details
Full Property Details for 7 Flint Dr
General
- Sold For: $5,500,000
- Taxes: $13,006
- Status: Closed
- Type: Single Family
- Source: PrimeMLS
- MLS ID: 5030812
- Added to Site: 537 day(s) ago
Interior
- Number of Rooms: 12
- Interior Features: Bar, Cathedral Ceiling, Dining Area, Elevator, Wood Fireplace, 1 Fireplace, Kitchen Island, Natural Light, Natural Woodwork, Security, Soaking Tub, Walk-In Pantry, 2nd Floor Laundry
- Fireplace: Yes
- Appliances: Dishwasher, Dryer, Range Hood, Microwave, Mini-Fridge, Gas Range, Refrigerator, Washer
- Flooring: Carpet, Hardwood, Tile
Rooms
Bathrooms
- Total Bathrooms: 4
- Full Bathrooms: 1
- 3/4 Bathrooms: 2
- Half Bathrooms: 1
- Bathroom 1: Bathroom Three Quarter, Level 2
- Bathroom 2: Bathroom Full, Level 2
- Bathroom 3: Bathroom Half, Level 1
Bedrooms
- Total Bedrooms: 3
- Primary Suite: Level 2
- Bedroom 1: Level 2
Other Rooms
- Great Room: Level 1
- Sun Room/Solarium: Level 1
- Laundry: Level 2
- Mud Room: Mudroom, Level 1
Additional Information
- Equipment: Irrigation System, Radon Mitigation, Security System
Exterior
- Exterior Features: Boat Slip/Dock, Boat House, Partial Fence , Patio
- Color: Brown
Parking
- Garage: Yes
- Garage Spaces: 2
Location
- County: Carroll
- Driving Directions: Governor Wentworth Hwy to Melvin Wharf Rd, right onto Flint Drive, follow to end.
School Information
- Elementary School: Tuftonboro Central School
- Middle School: Kingswood Regional Middle
- High School: Kingswood Regional High School
Heating & Cooling
- Cooling Type: Central AC
- Heating Type: Forced Air
Utilities
- Sewer: Existing Leach Field, Private, Septic Design Available
Structural Information
- Construction Status: New Construction
- Basement Entrance: Interior
- Basement Desc.: Concrete, Crawlspace, Storage Space
- Roof: Asphalt Shingles
- Stories/Levels: 2
- Square Feet: 4,009
- Finished Total: 4,009 Sq. Ft.
- Finished Above Grnd: 4,009 Sq. Ft.
- Year Built: 2025
Lot Features
- Lot Size (Acres): 0.57
- Lot Size (Sq. Ft.): 24,829
- Frontage: Yes Road Frontage
- Frontage Feet: 16
- Driveway/Sidewalk: Brick/Pavers, Paved
- Zoning: Residential
Water Features
- Water Front: Yes
- Water View: Yes
- Water Access: Yes
- Water Front Type: Lake
- Water Front Name: Lake Winnipesaukee
- Water Front Owned: 1
Financial Considerations
- Price Per Sq. Ft.: $1,371.91
- Tax Amount: $13,006
Disclosures and Reports
- Surveyed: Yes
- Block: 1
- Lot Number: 77
Listed by Compass New England, LLC, Brie Stephens
Sold by Compass New England, LLC, Brie. Stephens

Get Pre-Approved Today
Schools
Schools serving 7 Flint Dr
School District:Governor Wentworth Regional School District
| Name | Grades | Distance |
|---|---|---|
Tuftonboro Central School 205 Middle Rd., Tuftonboro, NH 03816 | K-6 | 3.3 mi |
Kingswood Regional Middle School 404 South Main Street, Wolfeboro, NH 03894 | 7-8 | 9.9 mi |
Kingswood Regional High School 396 South Main Street, Wolfeboro, NH 03894 | 9-12 | 9.9 mi |
Disclaimer:
School attendance boundaries provided by ATTOM Data Solutions and are for reference only. Contact the school directly to verify enrollment eligibility.
Price & Sales History for 7 Flint Dr
Date
Details
Price
Change
Source
7/17/2026
Sold
$5,500,000
—
MLS
3/03/2025
Listed
$5,500,000
—
MLS
Disclaimer: Historical sales information is derived from public records provided by the county offices. Information is not guaranteed and should be independently verified.
7 Flint Drive, Tuftonboro, NH 03816 (MLS# 5030812) is a Single Family property that was sold at $5,500,000 on July 17, 2026. Want to learn more about 7 Flint Drive? Do you have questions about finding other Single Family real estate for sale in Tuftonboro? You can browse all Tuftonboro real estate or contact a Coldwell Banker agent to request more information.