Full Property Details for 120 Wilson Rd
General
- Sold For: $880,000
- Taxes: $6,031 (2025)
- Status: Closed
- Type: Single Family
- Source: PrimeMLS
- MLS ID: 5100680
- Added to Site: 93 day(s) ago
Interior
- Number of Rooms: 11
- Interior Features: Attic with Hatch/Scuttle, Ceiling Fan, Dining Area, Kitchen Island, Kitchen/Dining, Primary BR w/ BA, Natural Woodwork, Soaking Tub, Walk-In Closet, 1st Floor Laundry
- Appliances: Dishwasher, Dryer, Microwave, Refrigerator, Washer, Gas Stove
- Flooring: Carpet, Ceramic Tile, Hardwood
Rooms
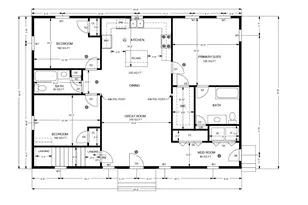
- Total Bathrooms: 3
- Full Bathrooms: 2
- Half Bathrooms: 1
- Bathroom 1: Bathroom Full, Level 2
- Bathroom 2: Bathroom Half, Level 1
- Total Bedrooms: 3
- Primary Suite: Level 2
- Bedroom 1: Level 2
- Bedroom 2: Level 2
- Bedroom 3: Level 1
- Living Room: Level 1
- Family Room: Family Room, Level 2
- Laundry: Level 1
Additional Information
Exterior
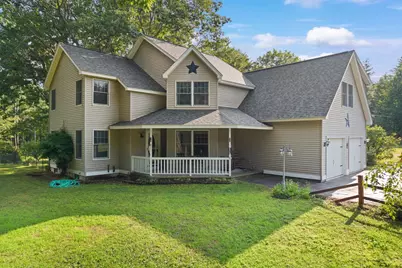
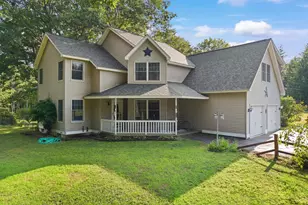

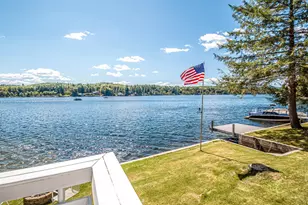
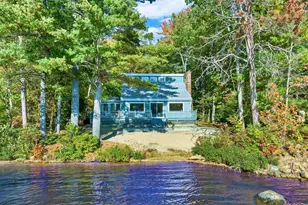
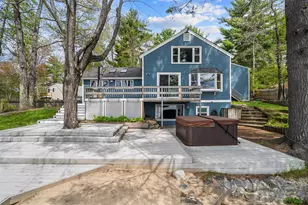
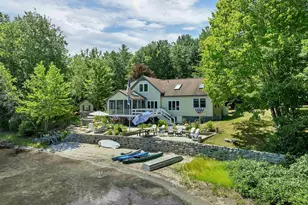
- Exterior Features: Barn, Dog Fence, Full Fence, Garden Space, Natural Shade, Outbuilding, Patio, Covered Porch, Poultry Coop
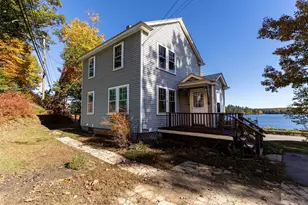
- Color: Tan
Parking
- Garage: Yes
- Garage Spaces: 5
- Parking: Auto Open, Direct Entry, Storage Above, Driveway, Garage, Paved, Attached, Detached
Location
- County: Carroll
- Driving Directions: Sign on property. Please don't drive down the driveway without an appointment.
School Information
- School District: Wakefield
- Elementary School: Paul School
- Middle School: Paul School
- High School: Spaulding High School
Community
- Optional Amenities: Generator
Heating & Cooling
- Cooling Type: None
- Heating Type: Oil, Pellet Stove, Radiant Floor
Utilities
- Sewer: Leach Field, Septic
Structural Information
- Construction Status: Existing
- Basement Entrance: Interior
- Basement Desc.: Partially Finished
- Roof: Architectural Shingle
- Stories/Levels: 2
- Square Feet: 2,845
- Finished Total: 2,845 Sq. Ft.
- Finished Above Grnd: 2,496 Sq. Ft.
- Finished Below Grnd: 349 Sq. Ft.
- Year Built: 1997
Lot Features
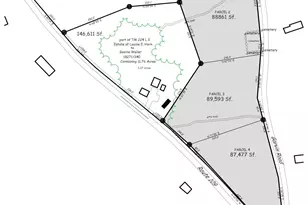
- Lot Size (Acres): 19.33
- Lot Size (Sq. Ft.): 842,015
- Frontage: Yes Road Frontage
- Frontage Feet: 50
- Driveway/Sidewalk: Paved
- Zoning: RES3 R
Financial Considerations
- Price Per Sq. Ft.: $340.5
- Tax Amount: $6,031
- Tax Year: 2025
Disclosures and Reports
- Documents Avail.: Deed, Property Disclosure, Survey
- Surveyed: Yes
- Lot Number: 4
Listed by The Thomas Group of Northern New England, LLC, Bobbie Lynn Thomas
Sold by KW Coastal and Lakes & Mountains Realty/Wolfeboro, Wayne. Robinson