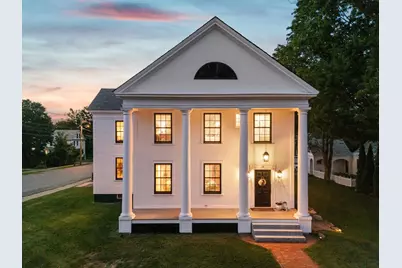
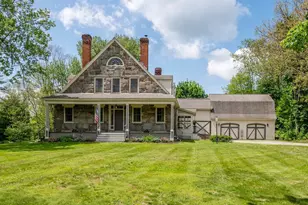
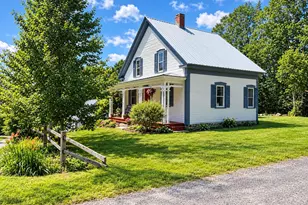
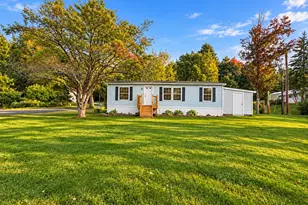
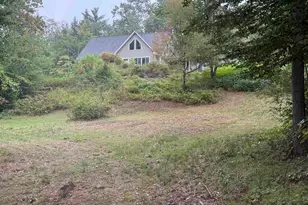
Full Property Details for 24 Westminster St
General
- Sold For: $1,110,000
- Taxes: $12,325 (2025)
- Status: Closed
- Type: Single Family
- Source: PrimeMLS
- MLS ID: 5101949
- Added to Site: 74 day(s) ago
Interior
- Number of Rooms: 13
- Interior Features: Blinds, 1 Fireplace, 3 or More Fireplaces, Kitchen Island, Laundry Hookups, Walk-In Closet, Wood Stove Insert, 2nd Floor Laundry, Smart Thermostat
- Fireplace: Yes
- Appliances: Gas Cooktop, Dishwasher, Range Hood, Freezer, Refrigerator, Wine Cooler, Exhaust Fan
- Flooring: Hardwood, Softwood, Tile, Wood
Rooms
- Total Bathrooms: 4
- Full Bathrooms: 3
- Half Bathrooms: 1
- Bathroom 1: Bathroom Full, 8 x 6.25, Level 2
- Bathroom 2: Bathroom Full, 7 x 11, Level 2
- Bathroom 3: Bathroom Full, 11.75 x 11.5, Level 2
- Total Bedrooms: 3
- Bedroom 1: 20.25 x 16.25, Level 2
- Bedroom 2: 15.75 x 15.5, Level 2
- Bedroom 3: 13.75 x 13.25, Level 2
- Living Room: 15.25 x 17, Level 1
- Kitchen: Kitchen, 18 x 22.75, Level 1
- Dining Room: Dining Room, 14 x 13.5, Level 1
- Office: 16.25 x 11.75, Level 2
- Loft: 32.5 x 14.5, Level 3
Additional Information
- Equipment: CO Detector, Gas Stove, Hardwired Smoke Detector, Portable Generator, Wood Stove
Exterior
- Exterior Features: Deck, Garden Space, Double Pane Window(s)
- Color: White
Parking
- Garage: Yes
- Garage Spaces: 2
- Parking: Storage Above, Driveway, Garage, On Street, Paved, Barn, Attached
Location
- County: Cheshire
- Driving Directions: Follow Rte 12 to town of Walpole. Turn onto Westminster St from Main St.
Heating & Cooling
- Cooling Type: Mini Split
- Heating Type: Oil, Heat Pump, Radiant Floor, Radiator, 2 Stoves, Wood Stove, Mini Split, Boiler
Utilities
Structural Information
- Construction Status: Existing
- Basement Entrance: Interior
- Basement Desc.: Basement Stairs, Concrete Floor, Full, Interior Access, Interior Stairs, Unfinished
- Roof: Slate
- Stories/Levels: 2.5
- Square Feet: 4,589
- Finished Total: 4,589 Sq. Ft.
- Finished Above Grnd: 4,589 Sq. Ft.
- Year Built: 1818
Lot Features
- Lot Size (Acres): 0.35
- Lot Size (Sq. Ft.): 15,246
- Lot Dimensions: 32.5 x 14.5
- Frontage: Yes Road Frontage
- Frontage Feet: 255
- Driveway/Sidewalk: Paved
- Zoning: Residential
Financial Considerations
- Price Per Sq. Ft.: $260.84
- Assessment Year: 2025
- Assessment Amount: $680,200
- Tax Amount: $12,325
- Tax Year: 2025
Disclosures and Reports
- Documents Avail.: Deed, Property Disclosure, Tax Map
- Lot Number: 60
Listed by Four Seasons Sotheby's International Realty, Greg Carter
Sold by Four Seasons Sotheby's International Realty, Greg. Carter