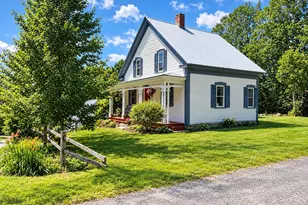
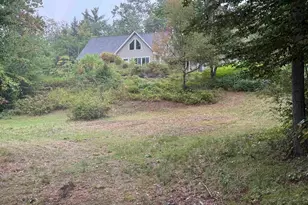
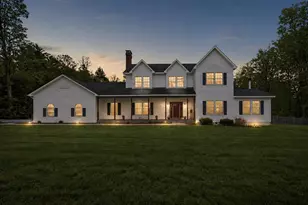
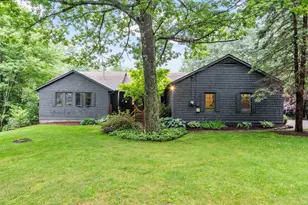
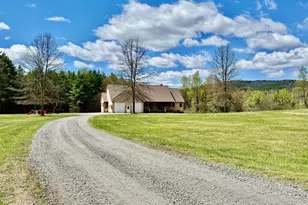
Full Property Details for 69 High St
General
- Price: $799,000
- Taxes: $8,114 (2026)
- Status: Active
- Type: Single Family
- Source: PrimeMLS
- MLS ID: 5099295
- Updated: 10/7/2026
- Added to Site: 94 day(s) ago
Interior
- Number of Rooms: 7
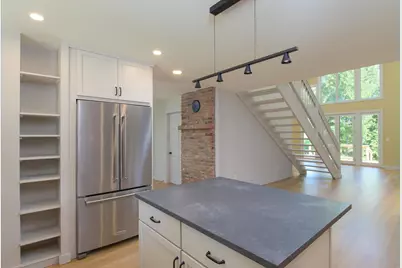
- Appliances: Dishwasher, Dryer, Electric Range, Refrigerator, Washer, Electric Water Heater, Owned Water Heater, Water Heater
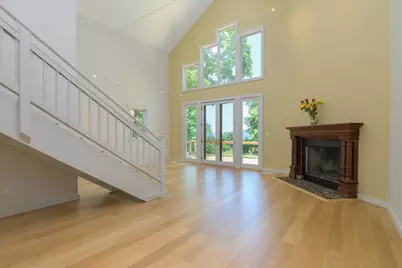
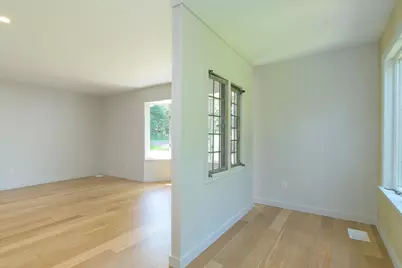
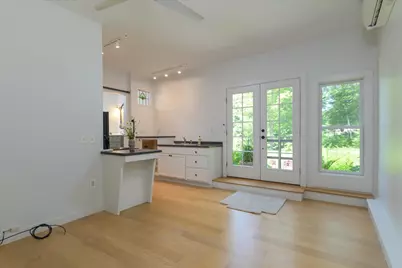
- Flooring: Carpet, Hardwood, Laminate, Marble, Slate/Stone, Tile
Rooms
- Total Bathrooms: 3
- Full Bathrooms: 1
- 3/4 Bathrooms: 2
- Bathroom 1: Bathroom Three Quarter, 8 x 7.10, Level 2
- Bathroom 2: Bathroom Full, 11 x 7.8, Level 1
- Total Bedrooms: 2
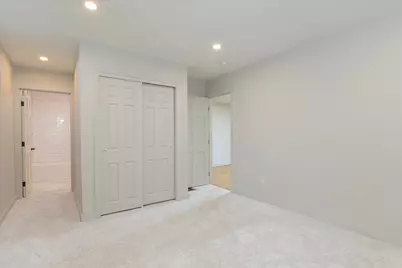
- Bedroom 1: 20.6 x 15.8loft, Level 2
- Bedroom 2: 14 x 11, Level 1
- Living Room: 15 x 21irrg, Level 1
- Kitchen: Kitchen, 13 x 11open, Level 1
- Dining Room: Dining Room, Level 1
- Office: 7.5 x 17, Level 1
- Studio: 12 x 208 x 24, Level 1
Exterior
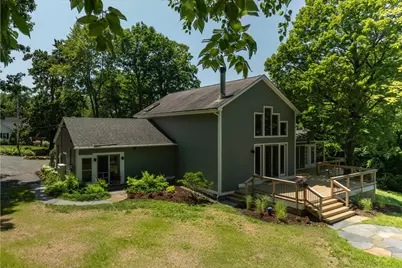
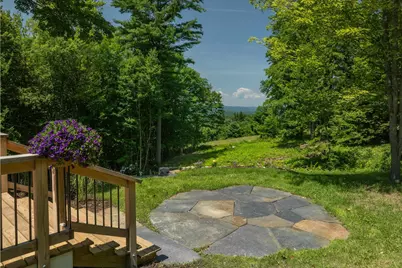
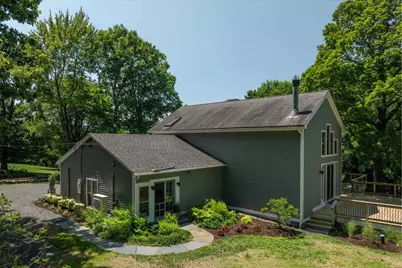
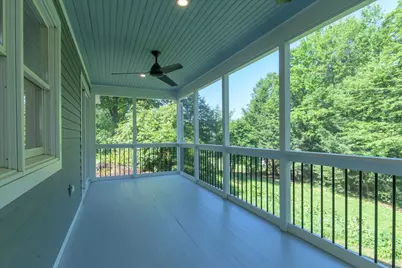
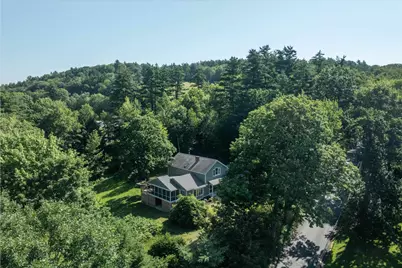
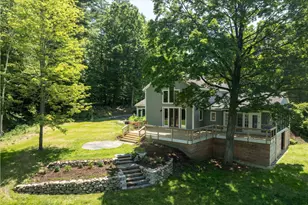
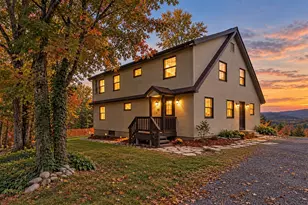
- Exterior Features: Deck, Garden Space, Porch, Covered Porch, Screened Porch, Storage, Window Screens
- Color: Gray
Parking
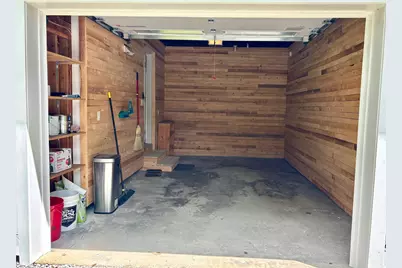
- Garage: Yes
- Garage Spaces: 1
- Parking: Auto Open, Driveway, Garage, On-Site, Attached
Location
- County: Cheshire
- Driving Directions: Main Street to High Street. #69 near the top end on left. See sign.
School Information
- School District: Fall Mountain Reg SD SAU #60
- Elementary School: Walpole Elementary School
- Middle School: Walpole Middle School
- High School: Fall Mountain Regional HS
Heating & Cooling
- Cooling Type: Mini Split
- Heating Type: Electric, Forced Air
Utilities
- Sewer: On-Site Septic Exists, Septic
Structural Information
- Construction Status: Existing
- Basement Entrance: Walkout
- Basement Desc.: Concrete, Concrete Floor, Full, Partially Finished, Interior Stairs, Storage Space, Unfinished, Walkout, Interior Access, Exterior Access, Basement Stairs
- Foundation Size: Irrg
- Roof: Asphalt Shingles
- Stories/Levels: 1.75
- Square Feet: 3,287
- Finished Total: 3,287 Sq. Ft.
- Finished Above Grnd: 2,951 Sq. Ft.
- Finished Below Grnd: 336 Sq. Ft.
- Year Built: 1972
Unit Information
Lot Features
- Lot Size (Acres): 1.28
- Lot Size (Sq. Ft.): 55,757
- Frontage: Yes Road Frontage
- Frontage Feet: 200
- Driveway/Sidewalk: Gravel
- Zoning: Residential
Financial Considerations
- Price Per Sq. Ft.: $270.76
- Tax Amount: $8,114.37
- Tax Year: 2026
Disclosures and Reports
- Documents Avail.: Deed, Property Disclosure, Septic Report, Survey, Tax Map
- Surveyed: Yes
- Block: 1
- Lot Number: 24
Listed by Berkley & Veller Greenwood Country, Heidi Bernier